
Drywall Soffits & Bulkheads in Spring, TX | Spring Drywall Co.
Spring Drywall Co. has built drywall soffits & bulkheads for homeowners, builders and property managers in Spring, Texas for 15 years. A drywall soffit is a boxed-in section that drops below the ceiling, and a bulkhead is another name for the same type of box. Most people do not pay much attention to one until it gets in the way of a cabinet, a light or a remodel.
What we build includes duct chases that hide heating and cooling ducts, boxes around plumbing vent stacks and dropped beams, kitchen and cabinet-top soffits that close the gap above upper cabinets, light coves that hold hidden lighting along a ceiling edge, openings for recessed lighting, and the removal or refacing of an existing soffit. The shape of each box depends on what it needs to cover.
We frame soffits with light-gauge steel track fastened to the structure, or use a suspended drywall grid on hanger wire for long, open runs. Soffit framing is spaced at 16 inches on center, and the board is installed to ASTM C840, which sets panel fastening requirements and fastener spacing. The finish level in the quote is named from GA-214, and corner bead protects every outside edge.
We work throughout Spring and the surrounding communities in Harris, Montgomery and Waller counties, and you get a written line-item estimate based on what is inside the box. Call (936) 286-6045 or use the quote form to schedule a free on-site estimate.
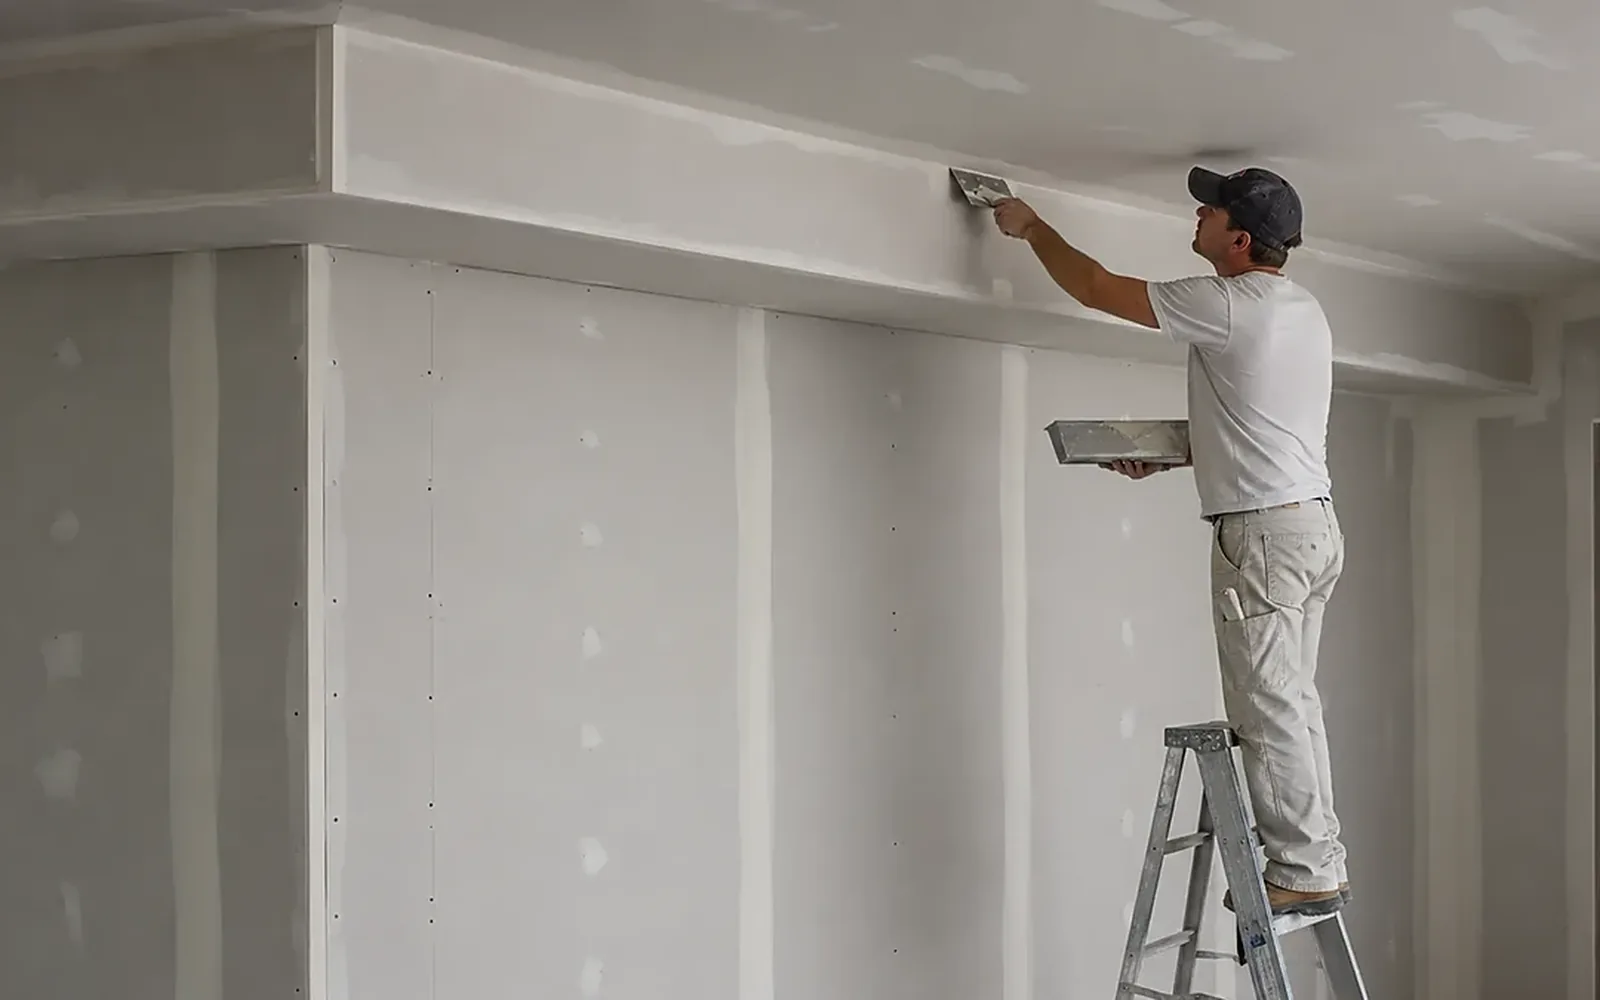
What Drywall Soffits & Bulkheads Cover in a Spring Home
Most of these boxes are built for a mechanical reason, while a few are there only for lighting, and none of them permanently seals off what it covers. The five kinds of soffit work below range from building around ductwork to removing an existing soffit.
Duct Chases and Mechanical Bulkheads
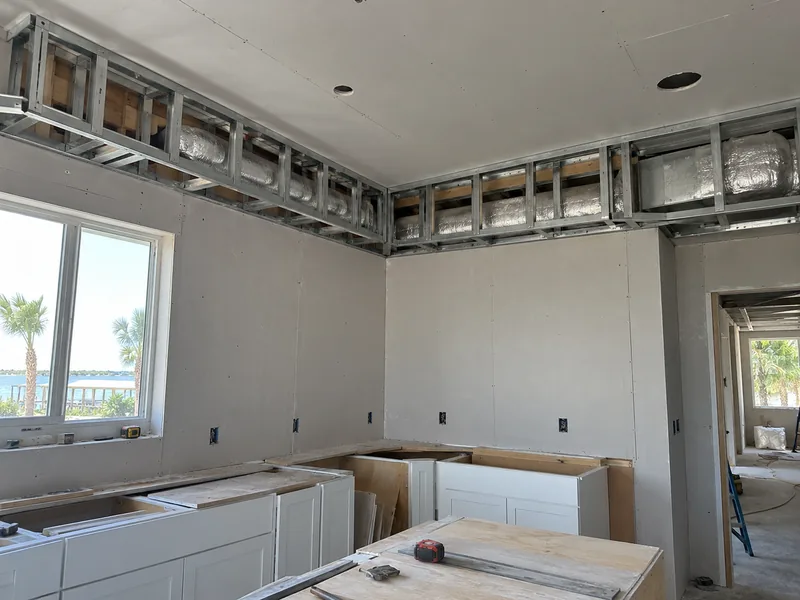
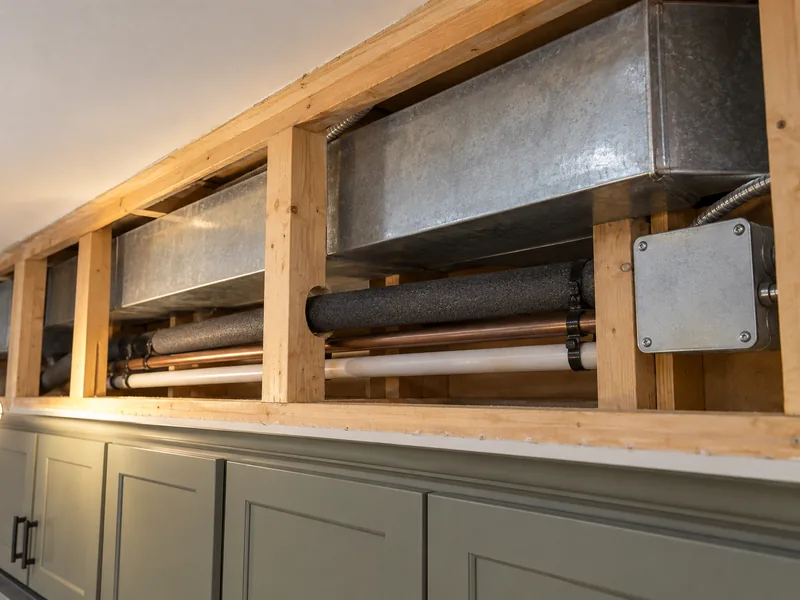
Heating and cooling air reaches most Spring homes from overhead, so the ductwork has to drop below the ceiling where it crosses a hallway, a beam or the line between two rooms. A bulkhead boxes in that drop and gives it a straight, finished edge instead of leaving an uneven shape.
We frame the chase around the sheet-metal trunk duct with working clearance on every side instead of tight against the metal, giving the duct room for its wrap and for future service access. That clearance is why the finished duct chase is always larger than the duct inside it. A branch duct dropping to a single register or a return path carrying air back gets the same treatment.
Boxing In a Vent Stack or a Dropped Beam
Not everything that needs to be enclosed carries air. A plumbing vent stack runs from your drains through the roof to bring air into the waste system, and because it cannot bend far from its path, it gets boxed in where it passes through a finished room. A waste line crossing a ceiling is handled the same way when it cannot be moved.
Removing a wall creates a third situation: the beam or header that carries the load remains below the ceiling plane. A duct can sometimes be rerouted, but a structural member cannot, so we box it in without cutting or notching it. Questions about the member itself belong to the trade that installed it.
Kitchen and Cabinet-Top Soffits
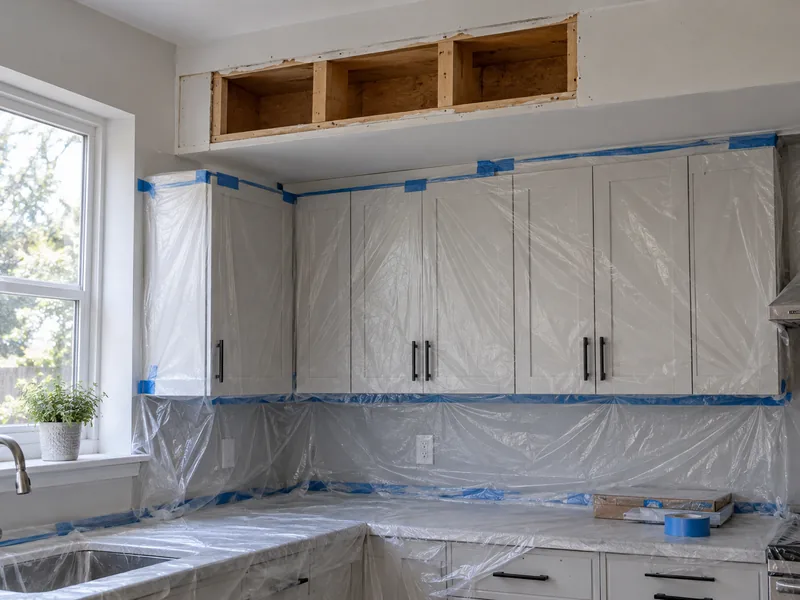
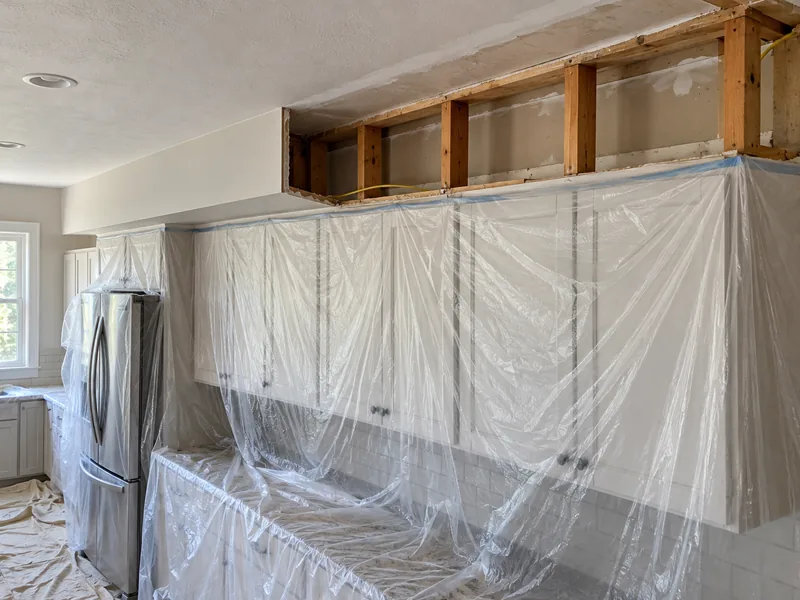
The kitchen soffit is the type already found in many Spring homes: a boxed section above the upper cabinets, built when cabinets typically stopped short of the ceiling. It closes the gap that would otherwise collect dust and grease out of reach, and many of these soffits also carry ductwork or wiring along the same route. That second purpose is why opening one is never just a cosmetic job.
Two types of work are common now. We build a new soffit to close the gap when upper cabinets stop short of the ceiling, and we reface an existing one so its face, corners and bead match the rest of the kitchen instead of looking like something left over.
Light Coves and Recessed Lighting
A soffit can also be built for lighting instead of to hide anything. A light cove has a ledge along its top edge that directs light onto the ceiling, so the room is lit without the bulb itself being visible.
The other version is built to create space. Recessed housings, the metal cans that hold ceiling lights, need more depth than a flat ceiling provides, so the soffit gives them room to sit. Homeowners usually underestimate that depth, because the housing is often deeper than the drop they have in mind. The fixture sets the size of the box, not the other way around. Your electrician handles the wiring; we build the enclosure around it.
Removing or Refacing a Soffit That Is Already There
Nothing visible in the room tells you what an existing soffit contains, and a kitchen soffit commonly hides ductwork, a drain or wiring that cannot be identified until the face is opened.
Before we price a soffit removal, we cut a small opening to see what is inside. The usual finds are a plumbing vent stack, a branch duct or old wiring, and moving any of them belongs to another trade and gets its own line on the estimate. A firm price given before that inspection can only increase once hidden work is found. Removing the soffit also leaves a bare strip of wall and ceiling that has to match texture sprayed decades ago, so retexturing the whole wall or ceiling is usually the proper finish rather than trying to blend a patch.
Popcorn texture or other suspect material is tested by a qualified asbestos professional when its age or condition warrants testing before disturbance, and we scrape only material the results clear as safe. Single-family homes and commercial buildings fall under different rules, which changes the requirements for our work but does not change what is in the material.
What Soffit and Bulkhead Work Costs in Spring
Soffit work is priced by the running foot, meaning the length of the box along its run, rather than by the surface area of the visible faces. Flat-wall drywall rates do not apply well to soffits because most of the labor is in the framing, corners and finishing instead of the square footage.
We do not publish a soffit cost range on this page because no single rate accurately covers the difference between a short kitchen box and a long open run. A price added just to fill the space would be less useful than explaining what actually affects the cost. Every soffit job is measured at your house and written up as a line-item estimate.
For a soffit removal, the price depends on what the inspection finds inside the box, so the estimate includes a firm drywall price plus an allowance for anything another trade has to move. Call us at (936) 286-6045 and we will measure the run before pricing the work.
What Moves the Price on a Soffit
Six factors account for most of the difference between one soffit quote and another, and you can look at your own job to see where it falls on each one.
- The running length, the drop, and the width of the box: the length sets the amount of material, while a deeper or wider box needs more framing to keep its shape.
- The number of corners and returns in the shape, since each one needs corner bead and has to be finished by hand.
- Whether the box runs against a wall or crosses open space, because an open span is supported entirely by the framing we build.
- The working height, which affects how much time is spent on scaffolding instead of working directly on the board.
- Anything inside the box that another trade has to move before we can close it.
- The finish level the face needs for the light that falls across it.
How a Soffit or Bulkhead Job Runs
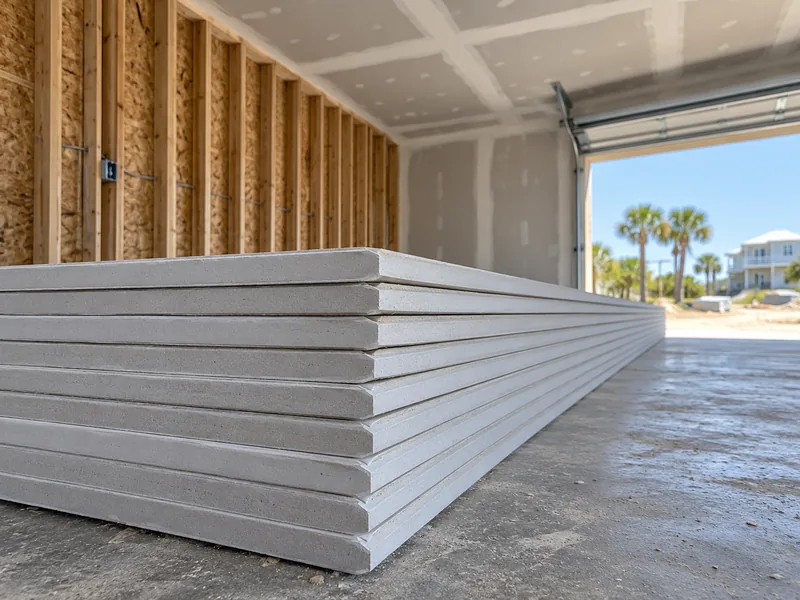
Spring Drywall Co. handles a drywall soffit job in five steps, with the choices that are difficult or expensive to change later settled while they are still easy to adjust. Everything you need to decide is worked out in the first two steps.
-
1
Site visit and measure
The site visit shows us what is inside the run and what the box needs to clear. We measure the length of the run, the depth required by the duct or pipe, the working height from the floor to the ceiling, and where the box has to stop. The working height determines how the crew is staged, and any existing soffit is inspected during the same visit.
-
2
A written line-item scope
The estimate lists the framing system, soffit shape and finish level for the face as separate items. If something cannot be priced until the box is opened, it is shown as an allowance, meaning a figure held open for work that cannot yet be scoped, rather than being hidden inside the total.
-
3
Protection and set-up
Before any cutting starts, we seal the work area off from the rest of your house and cover the floors and cabinet runs below. Sanding dust is pulled into a vacuum at the tool instead of being left to settle around the room. A kitchen usually remains usable during a soffit job, so you do not have to stay out of the room for the week.
-
4
Framing, strung and checked
The frame goes up using the system named in your estimate, and any plumbing or electrical relocation is completed before we continue. We then string a line along the full length of the face and check the frame against it. Adjustments take only minutes at this stage; once the board is screwed on, straightening the frame means taking the face apart again.
-
5
Board, bead, finish and walkthrough
Board goes on the frame, corner bead protects and straightens the edges, and the finish coats follow. We then walk the soffit with you under the light it will normally sit under instead of a work lamp, because light crosses a soffit face at an angle and shows imperfections more clearly than it does on a wall. You inspect the finished box before you sign anything.
Soffit installation at your house starts with that first visit, so call us at (936) 286-6045 or send us the details through our quote form and we will schedule the measure.
Pocket, Step, 90-Degree and U-Box: The Shapes a Soffit Takes
We build soffits in four standard configurations: three drop below the ceiling, while one is recessed into it, and suspension grid systems come pre-formed in the same shapes. The soffit configuration your run needs depends on where it travels and what it carries.
The 90-Degree Soffit: A Run Along a Wall
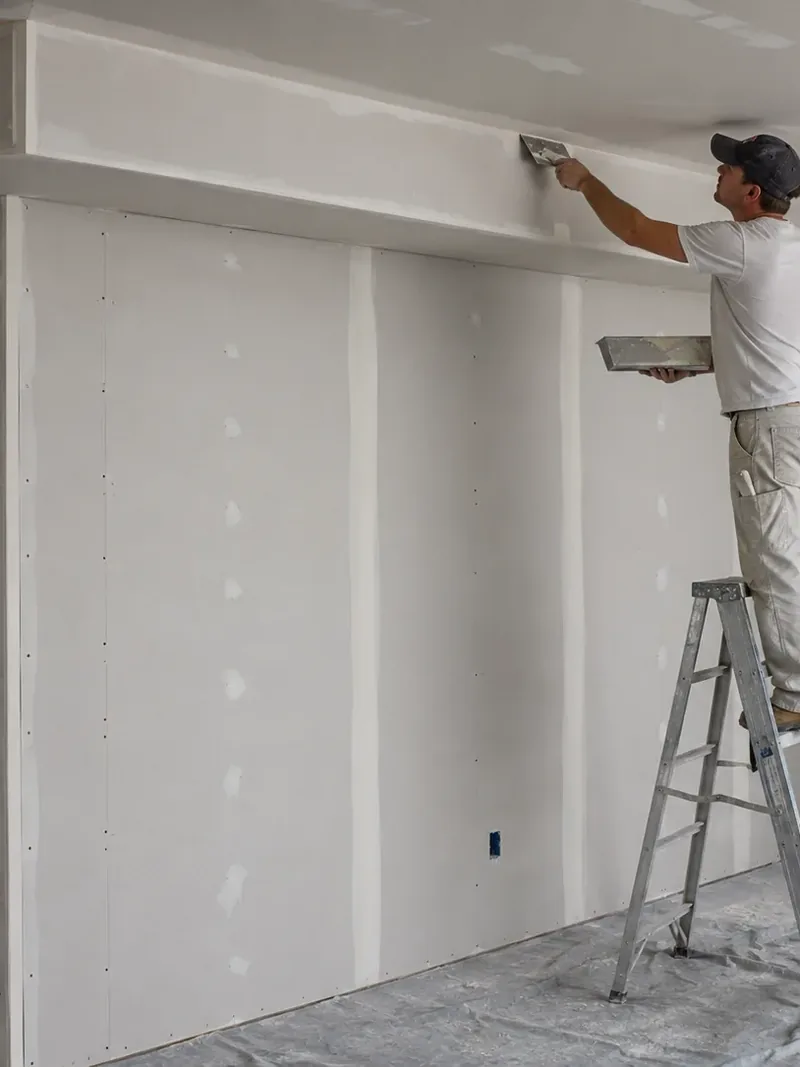
In the most common configuration, the ceiling drops near a wall and returns to meet it, leaving two visible surfaces: a vertical face and a horizontal underside. The wall supports one full side of the framing, so there is less to build and this drywall soffit costs the least of the four. You see this shape above kitchen cabinets, along hallways that carry ductwork, and around room perimeters. An outside corner runs the full length where the face meets the underside.
The Step Soffit: Where the Ceiling Drops in Stages
A step soffit drops in more than one level instead of making a single straight drop. Two situations call for it. A duct is often deepest where it leaves the equipment and becomes shallower by the time it reaches the last room, so a stepped soffit follows that change instead of boxing the entire run to its deepest point. The other is a change in ceiling height between two rooms, or between two parts of the same room, where a single drop would look out of place. A stepped face gives the change a deliberate shape, while one deep box looks like it is only there to hide something.
Each step adds framing and corners, so this configuration costs more than a straight run.
The Pocket Soffit: A Recess Instead of a Box
A pocket soffit is recessed into the ceiling instead of dropping below it. The slot keeps a fitting out of sight within the ceiling line itself, such as a light cove, blind, drapery track or projection screen. Because the recess needs depth above the ceiling, a pocket has to be planned while the ceiling is still open. Adding one later means opening a finished ceiling again, which makes it a much larger job than building the pocket from the start.
The U-Box: A Soffit With Nothing to Lean On
When a soffit crosses open space, there is no wall to support one side, so the box is framed and closed on three sides instead of two. That creates three visible faces along the same run, which means more framing, more corner bead and more finishing than a soffit built against a wall. You see this U-box shape over ductwork crossing an open-plan room, around a beam in the middle of a space, and above an island. For a run like this, we most often use a suspension grid for the framing.
Framing Drywall Soffits & Bulkheads: Stud-and-Track or a Suspended Grid
The frame under drywall soffits & bulkheads has to stay straight along its full length and meet square at every corner, because a bowed face cannot be corrected later with joint compound. ASTM C840 governs how the gypsum board is fastened to the frame. Two framing systems are commonly used, and the shape and length of the run determine which one we use.
Stud-and-Track, Built in Place
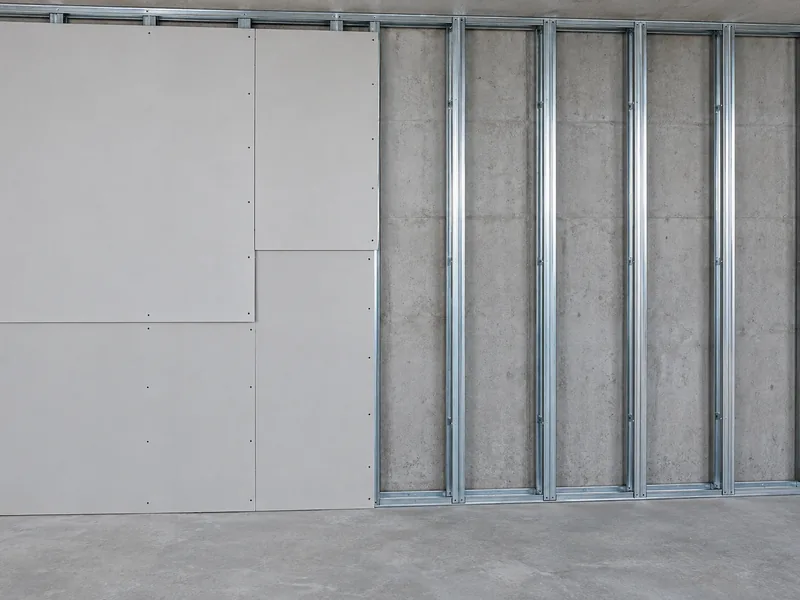
Stud-and-track is the traditional method and the residential default: a frame cut and assembled on site, anchored to solid structure overhead and, where the run allows, to the wall beside it. We fasten track to the joists or deck above and to the wall, cut the uprights to the drop the box hangs down, set them at 16 inches on center, and close the underside with bottom track. The board is then installed to ASTM C840, the same standard for fastening used on walls and ceilings. We usually use light-gauge steel track, though wood framing still works for a short residential run.
Its main advantage is flexibility: it works anywhere there is solid structure to fasten to, at any depth and in any shape. The drawback is that each piece is set individually, so a twenty-foot face does not straighten itself and has to be checked and adjusted as the frame goes up.
A Suspended Drywall Grid on Hanger Wire
A drywall grid builds the same box by suspending it instead of framing each piece in place. Main runners and cross tees hang from the structure above on hanger wire, and each piece has a flange made to take drywall screws. It comes from the same family as the suspension grid used for commercial ceiling tile, but it is built for drywall, and the soffit shapes come pre-formed instead of being cut and assembled on site.
The main advantage is a level finished face: the grid hangs from wire and is leveled there, so an uneven deck above does not carry through to the soffit you see. Fewer pieces need to be cut, which also makes the box faster to assemble. The limits are physical. The grid needs enough headroom to hang, and the structure above has to be sound enough to carry the hanger wire.
Which One Your Soffit Gets
You can usually tell which framing system a drywall soffit needs from the run itself. A short run against a wall is built in place because the wall gives the frame a second solid point to fasten to. A long open run, or a U-box below an uneven deck, is better suited to a hung grid because it stays level across the full distance. A very shallow drop rules the grid out because there is not enough room for the hanger wire.
One point needs to be clear: the gypsum application standards cover interior walls, interior ceilings and exterior soffits, but they do not set a separate rule for the underside of an interior dropped soffit. We do not claim otherwise. We finish that underside the same way we finish a ceiling because it performs like one, but that is our own practice rather than a published requirement. Where a bulkhead crosses a fire-rated assembly, the test report for that exact assembly governs the work, and we build to it instead of using a rule of thumb. The fire rating belongs to the full tested fire-rated assembly, including framing, fasteners, layers, and joints.
Building Around Duct, Pipe and Wire
A soffit becomes a permanent enclosure around your ductwork, drain lines and wiring at this stage, so the frame has to clear what it contains, keep anything that needs service accessible, and never cover an existing problem. Once the board is installed, those choices are hidden and expensive to change.
Clearance, and the Duct That Sweats Inside a Chase
Nothing should be enclosed while it is wet. A supply duct carries chilled air, so its surface stays colder than the air inside the duct chase, and on the Gulf Coast that surrounding air holds moisture for most of the year. If the insulation is thin or torn, condensation forms on the metal and drips onto the back of the board. Drywall that gets wet from behind softens and loses its hold on the fasteners well before the damage appears on the visible face.
The duct and its insulation are your mechanical contractor's responsibility, while our part is to avoid closing a chase over a sweating duct or damp board and to tell you what we find. When mold reaches past a small, contained area, Texas licenses that assessment and remediation work, so a licensed mold professional handles it first.
What Has to Stay Reachable Inside the Box
Some of what a bulkhead covers still has to remain accessible after the work is finished. Texas adopts the National Electrical Code as its statewide standard, and wiring joined inside a junction box has to remain reachable. A junction box can sit inside a soffit, but it cannot be permanently buried behind a solid sheet of drywall. We leave an opening or install a removable cover so the box remains accessible.
A drain cleanout used by your plumber to clear a blocked line needs the same access, as do a duct damper and a shutoff valve, so each gets an access panel instead of being sealed in. Your electrician and plumber locate their own work before we frame around it.
Fireblocking Where a Soffit Opens Into a Concealed Space
A finished soffit creates a hidden horizontal space, while the wall cavity below it creates a hidden vertical one. Where the two meet, they form one continuous concealed space that fire can travel through unseen, between floors or into the attic, without anything in the finished room showing it.
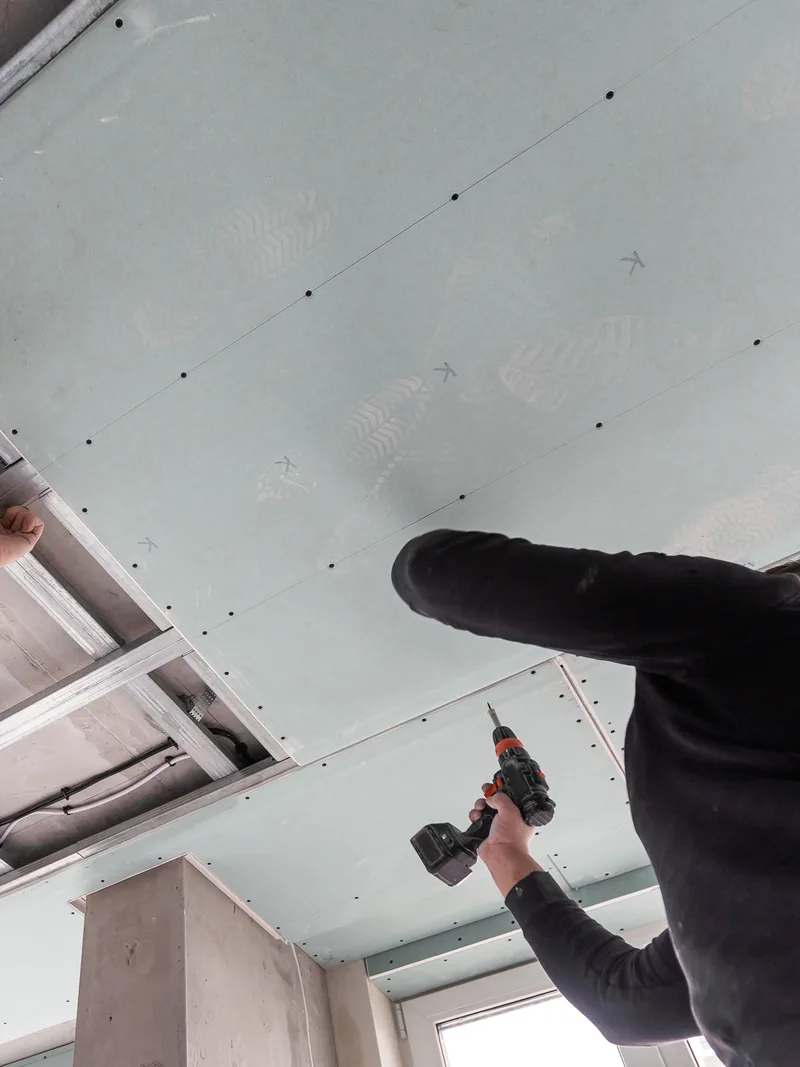
Fireblocking is installed at that junction to close off the concealed path, and the residential building code identifies soffits and dropped ceilings as locations where it is required. That rule is written for combustible framing, so it applies most directly to a wood-framed soffit; with steel framing, the concealed path still needs to be closed because smoke and fire can travel through the space regardless of what the studs are made from. We deal with that path while the framing is open, because fixing it later means reopening the finished soffit.
Edges, Corners and the Finish That Makes a Soffit Look Built-In
A soffit has relatively little flat surface and a lot of edge, so the eye notices the lines first. If an edge dips along the run, the whole box looks uneven before you notice the faces between those lines. At this stage, the job is to keep those edges straight through seasonal movement and under the light that falls across them.
Why a Soffit Is Mostly Corner
Think of a drywall soffit by its lines rather than its square footage. A plain run along a wall has an outside corner, the projecting edge that runs the full length of the bottom; an inside corner where the vertical face meets the ceiling; another where the underside meets the wall; and another set of corners at each end where the run stops. That gives you more finished lines per foot than most interior drywall work, and each one is visible from end to end.
Corner bead, the metal or plastic strip that forms a crisp edge under joint compound, goes on every outside edge and has to stay straight because cabinet tops and rows of lights often run parallel to it and give the eye a straight reference line.
Control Joints on a Long Run
A long, unbroken plane of gypsum board expands and contracts slightly as temperature and humidity change. Without a place to move, that movement shows up at the weakest point, usually a joint between boards, which is why the same crack can return after each repair. A control joint creates a planned break in the board so the movement is taken there instead of at a random joint.
GA-216, the Gypsum Association's standard for applying and finishing gypsum panels, limits the distance between control joints in an interior ceiling to 50 feet where the perimeter is detailed to allow movement and 30 feet where it is not, limits an uninterrupted straight wall or partition to 30 feet, and calls for a joint or intermediate blocking where ceiling framing changes direction. We lay out soffit runs to those ceiling limits as our own practice. Ground movement under a Spring house can open the same crack for a separate reason.
Raking Light, and the Finish a Soffit Face Asks For
Raking light runs almost parallel to a surface instead of striking it straight on, so anything that sits proud casts a shadow along the wall. A light cove sends light across the ceiling above it, while a recessed downlight in a soffit throws light down the faces below. That means the two lighting setups most commonly built into soffits are also the ones that show surface imperfections most clearly.
That is why a soffit face often needs a smoother finish than the walls around it: a ridge that disappears under direct light will show when light crosses the surface from the side. Where the surrounding walls are finished to Level 4, a lit soffit face is often specified at Level 5, and we price that higher finish as a separate line instead of folding it into the rest of the work.
Why Spring Houses Have So Many Bulkheads
The number of boxes in your ceiling comes from the way homes in Spring are built. Spring sits in climate zone 2A, the warm, humid band along the upper Gulf Coast, and common local construction methods place mechanical equipment where a drywall soffit is then needed to cover it.
Slab-on-Grade, and Mechanicals That Live Overhead
Homes here are built on slab-on-grade, with the concrete floor poured directly on the ground, so there is no basement or deep crawl space to carry a trunk duct, the large main duct that feeds the smaller runs. The air handler and ductwork are placed in the attic instead, and each run drops below the ceiling plane wherever it has to cross a room. That is why these houses have boxes that homes in basement markets never needed. A bulkhead here is a result of slab construction, not a shortcut, and it is also why many of these runs cannot simply be removed: the duct inside still has to reach its destination.
Humidity, Drying Time and an Occupied House
Joint compound hardens by releasing its water into the surrounding air, and humid air slows that process. A coat that would dry overnight in a dry climate can take longer here, and applying the next coat before the first is fully dry traps moisture underneath, which later shows as a soft or cracked seam. On a drywall soffit, the drying time between coats sets the schedule more than the framing does, and that is what you notice in an occupied kitchen. Soffit work often takes several days, and we would rather make that clear in the estimate than explain it on day three.
Why Choose Us
Why Choose Spring Drywall Co. for Soffits and Bulkheads
We price an existing soffit by inspecting what is inside it rather than working from a photograph, and everything else we bring to the job is straightforward.
- Insured. We carry general liability insurance and can send our certificate of insurance before work begins.
- Fifteen years here. We have been framing and finishing soffits and bulkheads in Spring for 15 years.
- A written scope before you commit. Our on-site estimates are free, the written estimate is line-itemed before you commit, and financing is available on larger projects.
- Your rooms stay usable. Plastic barriers, sealed doorways, and vacuum-assisted sanding are part of the base scope on every occupied-space job, not an add-on.
Call (936) 286-6045 to schedule the site visit.

Drywall Soffits & Bulkheads Across Spring and the Surrounding Communities
Soffit and bulkhead work stays the same across county lines because homes throughout these seventeen communities in north Harris, Montgomery and Waller counties were built to the same general pattern. The list below covers the full service area, so your community is either included or it is not.
Where Spring Drywall Co. Builds Soffits and Bulkheads
Spring Drywall Co. provides drywall soffits and bulkheads across Spring and the surrounding communities of north Harris and Montgomery counties, and west into Waller County:
- Tomball
- Klein
- Shenandoah
- Oak Ridge North
- Porter
- Humble
- Aldine
- Westfield
- Bammel
- Champion Forest
- Willowbrook
- Jersey Village
- Cypress
- Hockley
- Waller
- Magnolia
- Pinehurst
FAQ
Soffit and Bulkhead Questions
Do I need a permit to build or remove a soffit in Spring?
Spring is unincorporated, so there is no city building department; permitting falls to Harris County, or to Montgomery County near the county line. Routine drywall repair, replacement, and refinishing generally do not require a permit. Building a new soffit is framing rather than refinishing, so ask us to check your address before the work starts.
Is removing a kitchen soffit a DIY job?
Taking the box down is within reach of most people, but the risk is what sits behind it. Opening one onto a live circuit or a vent stack creates work for another trade, and repairing the wall and ceiling afterward is where most DIY attempts run into trouble.
How long does a soffit take to build?
Plan on several days rather than one because the finishing takes longer than the framing. Ask us for the coat schedule instead of just the total duration, and you will know which days the room will actually be out of use.
What happens to the wall and ceiling where a soffit used to be?
Removing a soffit leaves a bare strip on both planes that has to blend into texture applied decades ago, with the ceiling usually being the harder surface to match. Your estimate lists that repair and finishing work as its own line.
Can my cabinets run to the ceiling once the soffit is out?
That is usually why people remove a soffit, and the extra height is available as soon as the box is gone. We leave the wall and ceiling finished and ready for the cabinet installer; the cabinets and crown belong to their scope.
Get a Price on Your Soffit or Bulkhead
Spring Drywall Co. builds drywall soffits & bulkheads for homeowners in Spring and the surrounding towns, and the site visit used to price the work is free. We inspect and measure the run, then send you a line-item estimate with each part of the job listed separately instead of one lump-sum figure. Call (936) 286-6045 or use our quote form for a clear, written price on your project.