
New Construction Drywall in Spring, TX: Whole-House Hang, Tape & Finish | Spring Drywall Co.
Spring Drywall Co. has installed new construction drywall for builders and homeowners across Spring, Texas for 15 years. We are insured, and we price your new build from the plans before you commit to the work. Once the rough-in trades are finished, we take over the drywall scope, hang the full house, coordinate the board work with the exterior schedule, detail the installation to reduce cracks and nail pops, and carry the job from hanging through the final coat on a schedule you can plan around.
Our work follows ASTM C840 for how the board is fixed to the framing, and the finish is specified by number under GA-214, which defines the different levels of wall smoothness. On a new house, we use a Level 4 finish as the baseline.
Local conditions affect the schedule. Spring sits in climate zone 2A, the energy-code zone for this hot, humid coastal region, so joint compound dries more slowly here. Beaumont Clay shifts beneath the slab between dry summers and wet winters, and the framing moves with it.
We work throughout Tomball, Klein and Magnolia, as well as across Harris and Montgomery counties. The other trades determine when drywall can start, so coordinating the schedule is as important as hanging the board itself. Send your plans through the quote form, or call (936) 286-6045 to get your project on the schedule.
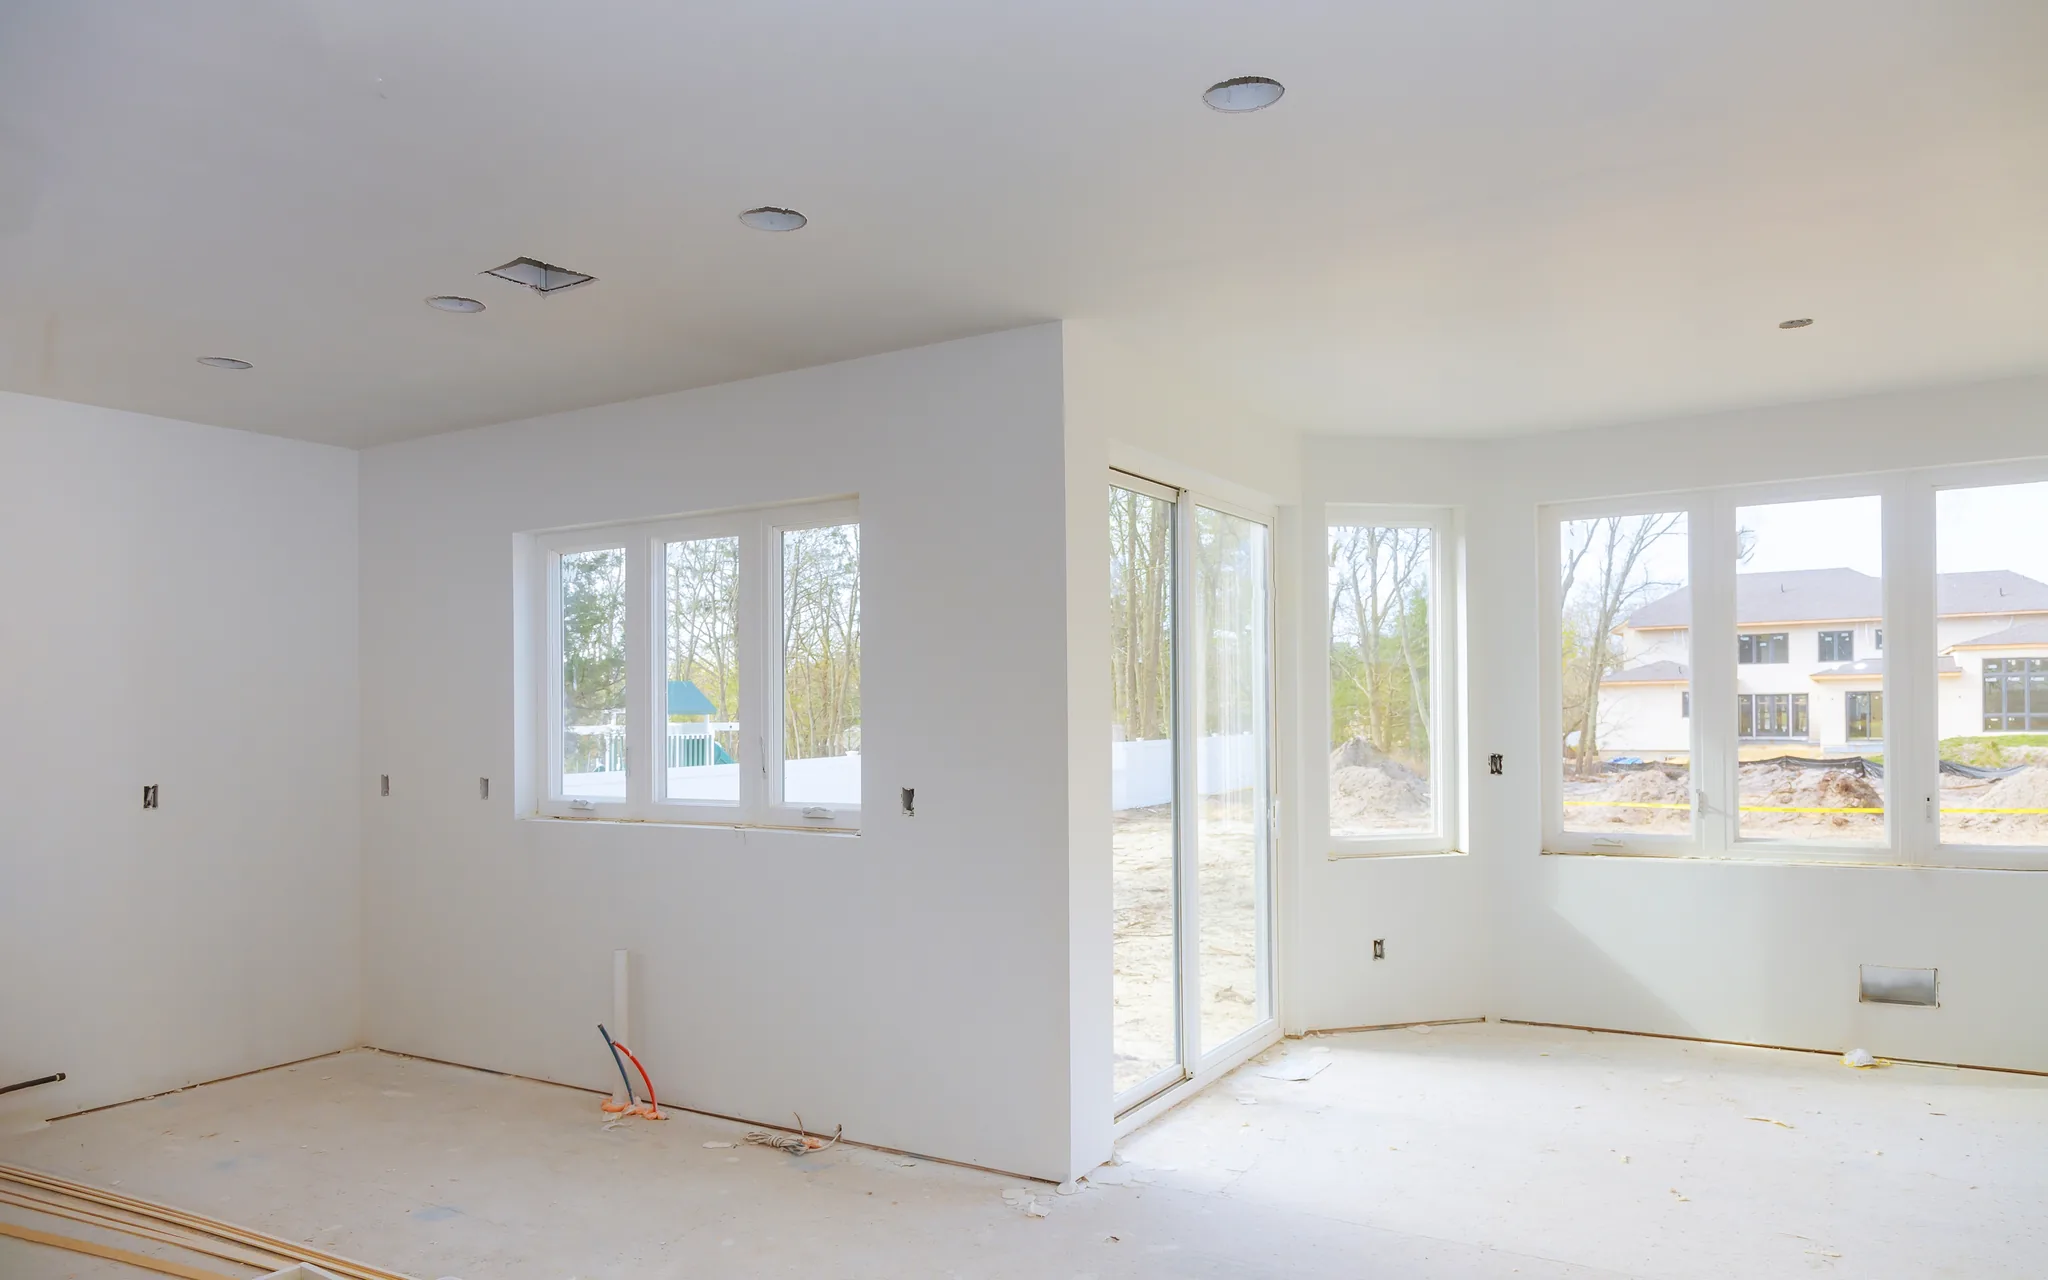
Everything in a New Construction Drywall Package
Drywall is also called Sheetrock, gypsum board, or wallboard - all the same panel. A new construction drywall package covers six separate jobs, starting with the board count and delivery and ending with repairs after the other trades have finished. In between are the board types specified in your plans, the walls with structural requirements, and the taping and sanding that leave the surfaces ready for paint. Whether you are building a tract house, a custom home or a light commercial shell, the scope stays the same and only the size changes, with one contractor responsible from the first delivery through the final touch-up.
From Board Takeoff to a Stocked House
A board takeoff is the count of every sheet required by your plans, sorted by size and type before anything is delivered to the site. Sheets come in 4x8, 4x10 and 4x12 lengths, and longer sheets cover more of a wall with fewer pieces, which means fewer end-to-end seams to fill and sand. On a house, we add a waste allowance of roughly 10 to 12 percent, with more added for plans with small rooms, angles and short runs that produce unusable offcuts.
The board is stocked room by room through a window or door opening before the framing closes those openings off, then stored flat and raised off the slab. A stack left leaning develops a bow that still shows after the wall is finished. We schedule delivery close to the hanging date so your drywall installation does not start with board that has been sitting in a damp house.
The Board Each Room Is Specified For
Not every room on your plan uses the same panel. Half-inch board is the standard interior sheet in a new house, while 5/8-inch goes where the plans specify it, since that choice is set by the drawings rather than the crew on site. Moisture-resistant board, with a facing and core designed for occasional damp air rather than standing water, goes in bathrooms outside the shower itself, as well as in laundries and kitchens.
Direct-wet tub and shower zones require an approved tile-backer board because drywall has a wet-area limit. The wall between your garage and the house is specified separately as well. Assigning each board type correctly during the takeoff prevents sheetrock installation from having to be removed and replaced later.
The Garage Wall the Code Actually Asks For
The wall and ceiling separating your garage from the rest of the house use ordinary board that our crew hangs, with the exact requirement set by your plans. Section R302.6 of the International Residential Code covers that separation, along with the table that accompanies it, and that table is widely misunderstood. It calls for half-inch gypsum board on the garage side of the wall facing the residence, with the same requirement where the garage is separated from the attic.
Only where there are habitable rooms above the garage does the table call for 5/8-inch Type X, a thicker board with a core made to hold together longer in a fire. The requirement most often missed is the half-inch board on the structure supporting that ceiling. A garage separation is not a rated assembly by itself, and the fire rating belongs to the full tested fire-rated assembly, meaning the framing, fasteners, layers and joints together, rather than to any board we install.
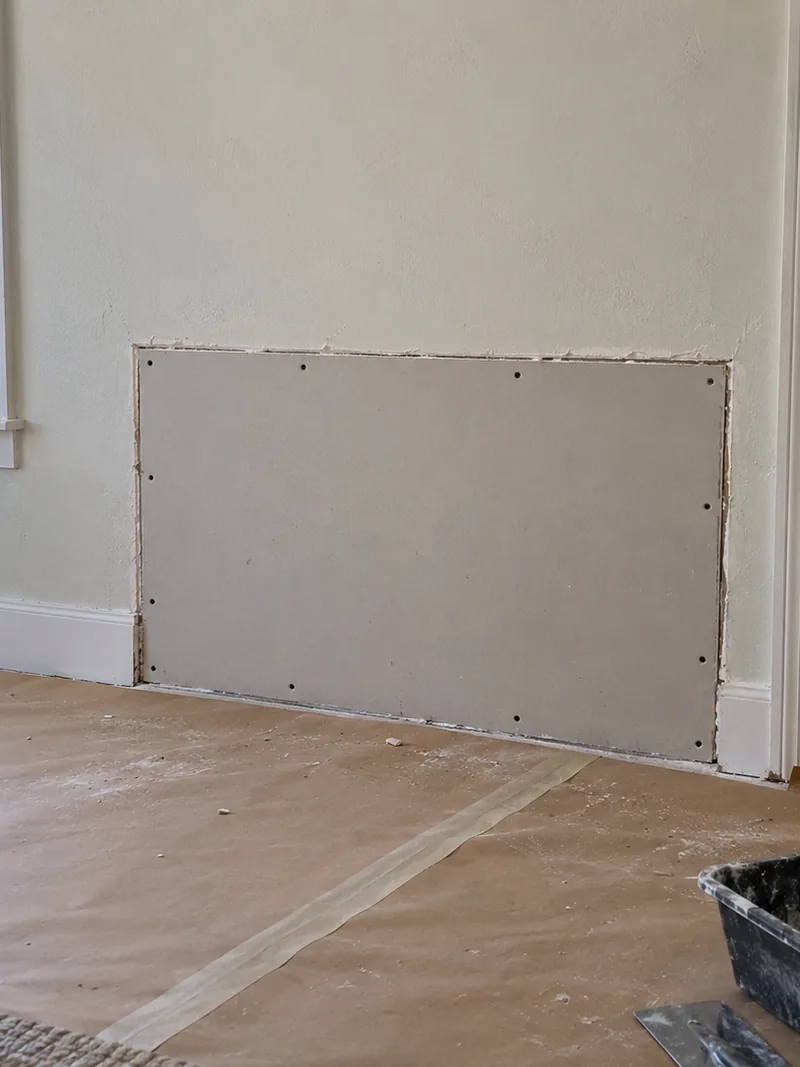
Where the Board Is Doing Structural Work
Some interior walls on your framing plan are braced wall panels, which means the engineer relies on them to keep the building square against wind as well as divide one room from another. The International Residential Code lists gypsum board as an accepted bracing method under Method GB, and those locations have their own fastening schedule. Once finished, a braced wall looks the same as any other wall and no later inspection opens it up, so we read the bracing plan before hanging and fasten those panels to the specified schedule.
Taping, Finishing and What Ready for Paint Means
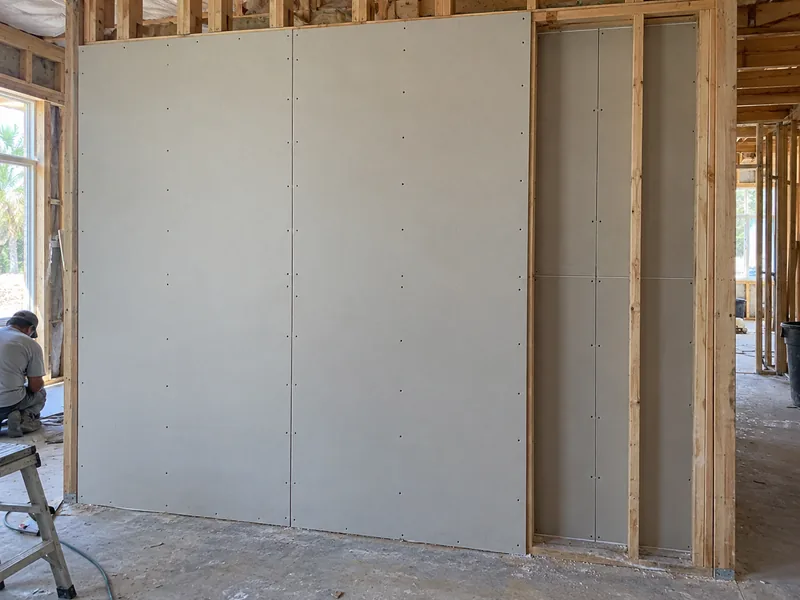
Once the board is hung, the seams and screw heads are covered with paper tape and joint compound, the wet filler that dries hard and sands flat. We then apply and sand the coats needed to turn the separate sheets into one continuous surface, and this finishing work takes up a large part of the schedule a builder has to plan around. Your estimate carries a Level 4 finish unless the plan specifies otherwise: seams and screw heads coated and sanded flat, ready for flat paint or texture. There is a scale of finish levels above and below Level 4, and choosing the level, along with the texture applied over it, is a separate decision with its own pricing.
Ready for paint means the surface is sound, sanded and free of dust, but not yet painted. Priming and painting follow as a separate stage, handled by the same insured contractor, so your drywall finishing and the coating work that comes after it stay under one agreement.
Punch-Out After the Other Trades Come Back
Finished board does not stay untouched while the rest of the house is being completed. Cabinet installers, trim carpenters, flooring crews and fixture installers all work around walls that are already taped and sanded, and that work leaves marks such as damaged corners, scuffs at door openings and screw heads pushed back out by trim nailing. Punch-out is the scheduled return visit when we repair those items, and we include it as part of the job rather than treating it as a warranty call you have to chase down.
A bid that leaves out punch-out is a shorter scope, not a cheaper one, because the damage still happens and someone still has to repair it. We walk the house under working light before the painters start their own touch-up work.
What New Construction Drywall Costs in Spring
New drywall installation runs about $2.00 to $3.00 per square foot for hang, tape and a Level 4 finish. That price is based on board area, not the floor plan. Board area is the total surface of every wall and ceiling being covered, and on a typical house it adds up to roughly three or four times the floor area. Using the floor plan to calculate new construction drywall cost is what makes a quote look wrong. Five factors move the price of a new build up or down:
- board area, which is the total the takeoff counts
- ceiling height, because anything over eight feet requires staging and longer sheets
- cut-up plans, where niches, angles and tray ceilings add more cutting and finishing time
- specialty board where the plans specify it, priced as a separate line
- whether punch-out after the following trades is included in the bid
A new build costs less per square foot than the same work in a finished house because there is nothing to protect and no one to work around. When you compare the cost to install drywall, new construction bids are only comparable when each one is priced from board area. Your written estimate breaks those costs out line by line so you can see exactly what you are paying for and compare one bid with another. Our on-site estimate is free, so call (936) 286-6045 and we will price your plans.
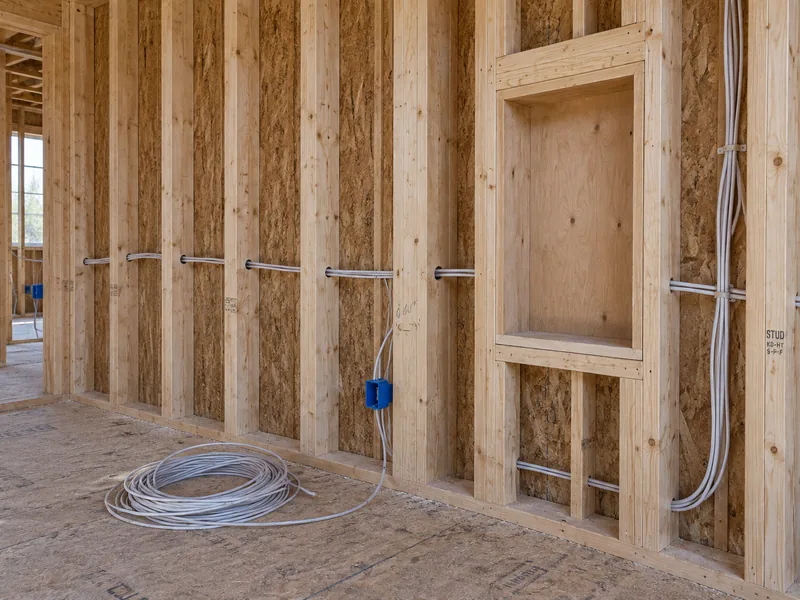
Rough-In Coordination Before New Construction Drywall Goes Up
Board closes the wall cavity, the space between the studs where the wiring, plumbing and ductwork run. Once the board is hung, everything behind it is treated as finished work, and reaching it again means cutting open a wall you have already paid to close. That is why new construction drywall starts only after every trade working inside the walls is finished, and the date moves whenever one of those trades falls behind. Scheduling the crew by the calendar instead of by the condition of the rough-in puts installers in a house that is not ready, and arriving too early leads to finished board being opened back up.
The Trades That Have to Clear the Walls First
Several trades finish their work inside the framing before we cover it, and each part has to be complete before drywall starts. The plumber completes the top-out, with the supply and drain lines run through the framing and held under pressure to confirm they do not leak. The electrician sets the boxes, pulls the circuits and feeds the panel. The heating and cooling contractor runs the ducts, boxes out the registers and sets the refrigerant lines.
Low-voltage cable for data, television, security and speakers goes in at the same stage and is the part most often forgotten, so tell us where you want it before the walls are closed. Gas and fire-sprinkler piping are installed where the plans call for them, and insulation goes in last, immediately before the board. Each trade signs off before the next begins, because when two overlap, unfinished work can end up buried behind the drywall.
Blocking and Backing You Only Get One Chance At
Blocking is scrap lumber fixed between the studs to give heavy items solid wood to screw into later. A drywall anchor spreads the load across a thin sheet of gypsum and carries only a fraction of what a blocked stud bay carries, so anything with real weight on it needs wood behind the board. That includes wall-mounted televisions, floating shelves, closet rods, towel bars, grab bars and headboards, along with kitchen cabinet runs and the range hood.
Before the walls are closed, we walk through the house with you room by room and mark where anything will hang, because adding blocking after the board is up means opening the wall and refinishing it. We also photograph every open wall before it is covered, so you have a record of what is behind the drywall.
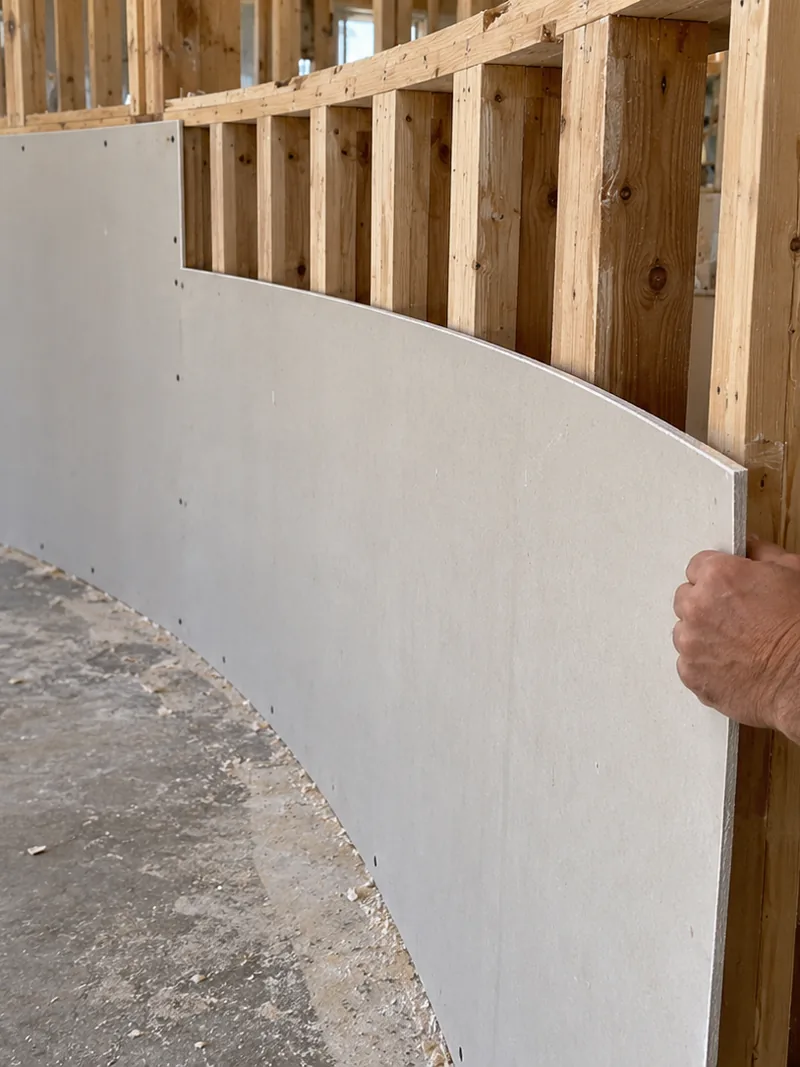
Sign-Off Before Anything Gets Covered
The framing and mechanical inspection comes immediately before drywall installation, and nothing gets covered until it passes. By that point, the air sealing also has to be complete at the top plates, around the chases that carry pipe and duct between floors, and behind tub and shower walls on exterior walls. Once the board is taped and textured, reaching any of those areas means cutting the finished drywall back open.
A new house also gets a blower-door test, where a fan pressurizes the house and measures how much air leaks through it. Under the energy chapter of the International Residential Code adopted statewide in Texas, a house in this climate zone is limited to five air changes an hour at fifty pascals, which makes it moderately tight rather than unusually tight. Your builder arranges the test; our part is making sure the leaks are not buried before it is done.
Drywall Before Siding, and the Rest of the Build Order
Builders and owners argue about the order of work on almost every site, especially over whether the outside of the building has to be finished before work continues inside. Siding is not what decides it. What matters is whether the shell is dried in, meaning the building is protected from the weather whether or not the siding has been installed.
Once the walls are wrapped, siding can go on outside while drywall goes up inside, and the two crews stay out of each other's way. Rain during framing is routine on a Gulf Coast build, which is why drywall before siding in new construction is a sensible sequence rather than a shortcut.
What Dried In Actually Requires
You can check this yourself by making sure every opening in the shell is covered. The roof deck needs to have the roofing installed, or at minimum a sealed underlayment, which is the waterproof layer rolled over the deck beneath the shingles. Windows and exterior doors also need to be set and flashed, with the flashing directing water back outside instead of letting it run behind the frame.
Across the walls, the housewrap or taped sheathing system needs to run continuously, and every penetration through the wall, including hose bibs, vents and the meter base, needs to be flashed as well. Inside, slab depressions and tub boxes should have no standing water. The simplest check is to stand inside during rain and make sure nothing is coming in.
What Going Up Too Early Costs
Hanging board against damp framing traps the moisture inside once the wall cavity is closed on both sides. The paper facing on gypsum board supports mold growth when it stays wet, so damp framing behind it can leave the board needing to be removed and replaced. Even before it gets that far, you get swollen edges and soft corners, and those problems show up after the tape is on, which means cutting out work that was already finished.
Waiting a few days costs less than hanging drywall over wet framing and having to redo the whole room. We walk the shell before scheduling your house and tell you when it is not ready, so the board goes up only after the framing is dry enough to stay that way behind it.
How We Run a New Build, From Takeoff to Final Coat
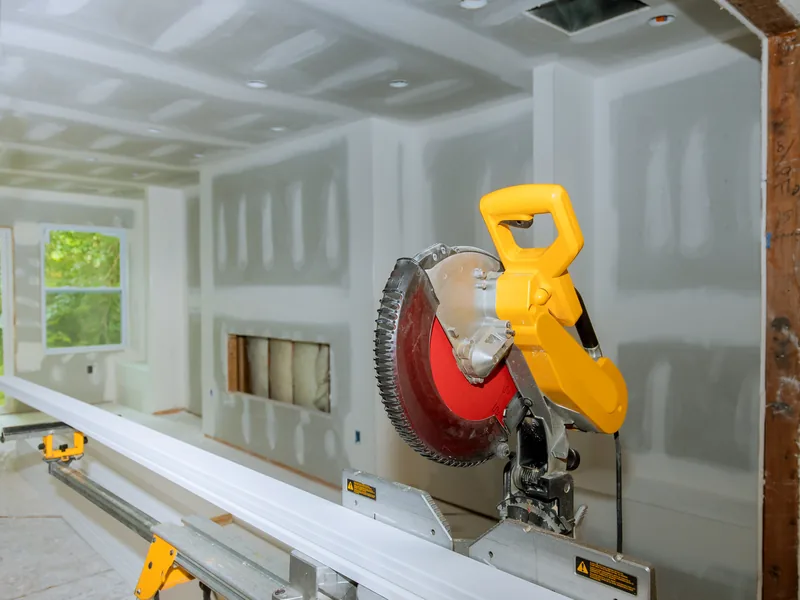
A new construction drywall job moves through five stages, and each one ends with something clear: a written price, a signed checklist, a stocked house, a finished surface and a final walk with the builder. At every stage, you know what needs to happen next and who is responsible for it. Spring Drywall Co. keeps you updated on where the job stands instead of waiting for you to ask.
-
1
Plans, Takeoff and a Written Price
We read your plans and complete a board takeoff, counting how many sheets each room requires. Then, while the framing is still open, we visit the house at no charge and check the build against the drawings. You receive a written line-item estimate that names the board type for each area and the finish level included in the price.
-
2
The Board-Ready Checklist
We confirm that the rough-ins, inspections, insulation and backing are complete and signed off before we set the hang date.
-
3
Stocking and the Hang
The board is delivered and carried into the house room by room, then stacked where it will be used so the crew is not moving sheets across the house all week. Once hanging starts, the work continues straight through, which is why the checklist comes first. At the end of each day, the house is swept and the offcuts and dust are carried out instead of being left for the next trade.
-
4
Taping, Coating and Sanding
We take the house through the finish level named in your estimate, allowing each coat to dry before the next goes on. Before each visit, we tell you what the site needs for that stage of the work.
-
5
Final Walk and Punch-Out
You or your builder walks the finished house with us under a working light, which makes any areas that are not flat easier to see, and we schedule the punch-out included in your estimate. Call (936) 286-6045 and we will start at step one with your plans.
Whole-House Hang and Finish Timelines
Getting the board onto the walls is the quicker half of new construction drywall. Finishing takes longer, and people planning a build often expect the opposite, which puts the paint date and move-in date against the wrong part of the schedule. Hanging depends on labor, which we control, while finishing depends on how quickly the wet material dries, which is affected by the weather. Build the schedule around the finishing time and the rest of the work stays on track.
How Long a House Takes, Start to Final Coat
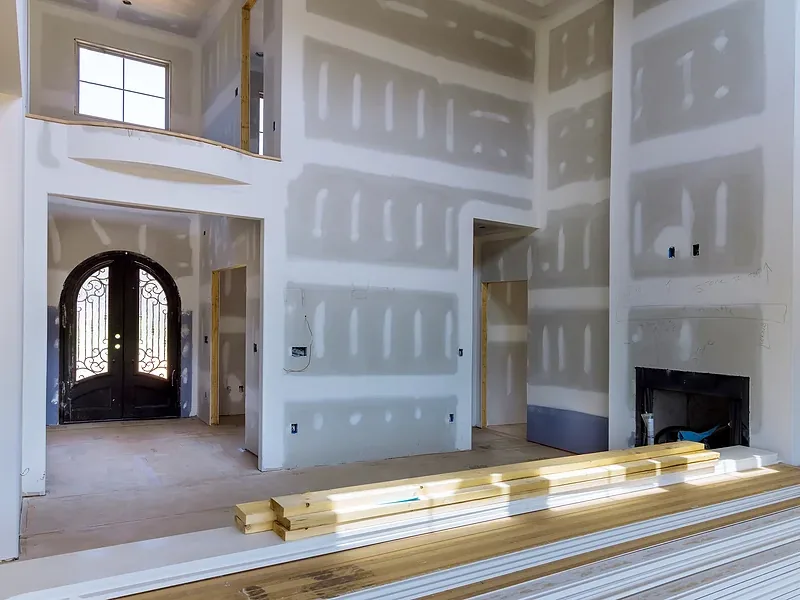
On a 1,000 square foot house, a full crew typically hangs the board in one to two days. Taping and finishing usually takes another four to seven working days, so you should allow five to nine working days from the first sheet to the final coat in good conditions. A 2,500 to 3,000 square foot house typically takes two to three weeks on the same basis. Crew size, ceiling height and how cut-up the floor plan is will all affect that schedule, so these are planning ranges rather than a commitment. We confirm the dates for your house against your plans when we prepare the estimate.
Coats, Drying Days and What Sets the Pace
Finishing is measured in days rather than hours because each coat of joint compound has to dry all the way through before the next one goes on. The water in the compound has to evaporate into the room air, so the conditions inside the house determine how fast it dries. During a humid week, a coat that would normally be ready overnight can take a full day or longer.
Sanding and light re-coating are done between those visits rather than adding separate stages. If another coat goes on before the one underneath is fully dry, the joint holds moisture and can shrink and crack after painting. That is why finishing a house typically takes three to five visits instead of one long push.
Where a Drywall Schedule Slips
When a drywall date moves, the cause is almost always earlier in the schedule. A rough-in that fails inspection keeps the walls open until the re-inspection clears it. The insulation crew works immediately ahead of the drywall crew, so any delay there pushes our start date directly. Rain during framing can move dry-in back by a week before we have ordered a single sheet. A change order after the walls are marked can send wiring and blocking back into bays that were ready to close, and a takeoff that comes up short can leave the house without enough material to finish.
Of those five, only a short takeoff shows up on hang day; the other four are visible well before then. As soon as we see one of those delays developing, we tell you.
Gulf Humidity, Drying Time and the New Construction Drywall Schedule
Everything applied to your walls after the board is hung has to dry before the next step starts, and along the Gulf Coast that drying time is the hardest part of the schedule to predict. Spring has a humid subtropical climate and a cooling season that lasts seven or eight months, so most houses reach the finishing stage in damp air before the permanent air conditioning is running. Good new construction drywall in these conditions depends on managing moisture. When the schedule slips, the cause is usually not a slow crew but humid air keeping wet material from drying as quickly as the calendar expected.
Conditioning the House Before the Tape Goes On
Joint compound is the wet, plaster-like material spread over seams and screw heads, and it hardens as the water in it evaporates into the surrounding air. It dries fastest in a warm room with air moving across the walls, and the relative humidity also has to stay low enough, meaning the air cannot already be holding too much moisture. Until the permanent heating and cooling system is running, we create those conditions ourselves with temporary conditioning: portable heaters, dehumidifiers that remove water from the air, and fans that keep the air moving.
An unconditioned house in August can leave joint compound soft for days. Opening the windows makes the problem worse because Gulf Coast summer air carries more moisture than the air inside the house. If the job needs temporary conditioning equipment, we tell your builder instead of letting the schedule slip without explanation.
Wet Framing, Storm Delays and What We Will Not Close Up
A frame that stood in the rain for a week before the roof and walls went on is normal here, but wet lumber sealed behind drywall stays wet. We meter the framing before anything is closed up, and if it is still holding moisture, we let it dry before the board goes over it.
When mold reaches past a small, contained area, Texas licenses that assessment and remediation work, so a licensed mold professional handles it first. Once the area is released, we return to rebuild the drywall and install mold-resistant board wherever your plans call for it.
Preventing Nail Pops and Settlement Cracks in a New House
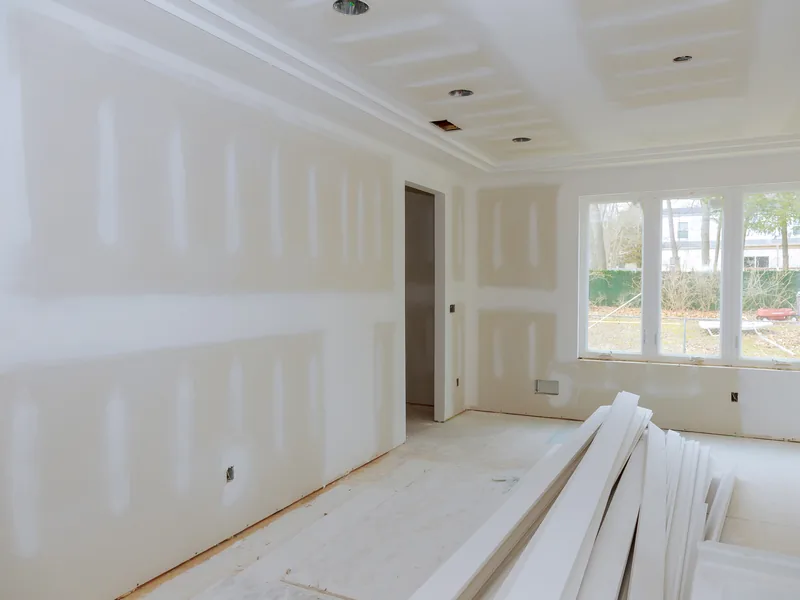
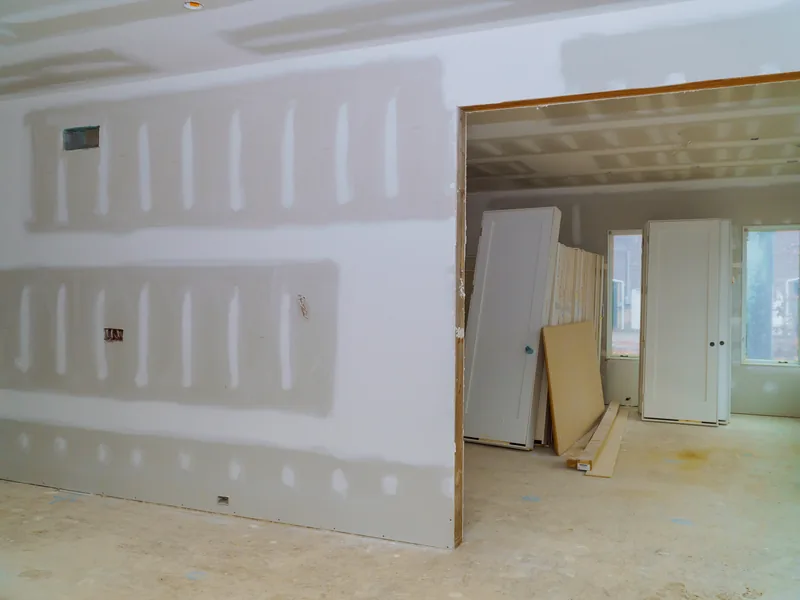
A new house moves during its first year, and that movement shows up in the walls. The framing dries, the slab moves with the ground beneath it, and the roof structure responds to colder weather while the drywall remains fastened across the framing. Most drywall cracks in new construction come from those three sources rather than from bad board or compound. The details that allow the wall to handle that movement are set when the board is installed, and they add nothing to the price.
Green Lumber, the First Cooling Season and Fasteners That Back Out
Framing lumber arrives on a job site holding more moisture than it will once the house is closed up and conditioned. As the lumber dries, it shrinks across its width, and a stud that narrows slightly can pull away from the screw head holding the drywall. The screw stays in place, so its head ends up standing proud of the wall surface and the compound over it splits into a small ring or bump. That is a nail pop.
Spring has a long annual cooling season, so the air conditioning speeds up that drying. A screw holds against the movement better than a nail because its threads bite into the wood instead of relying on friction, and a shorter fastener set into sound framing moves less with the lumber than a longer one.
Floating the Corners So Movement Has Somewhere to Go
Where two surfaces meet, the corner can crack if both sides are fastened tight and the framing behind them moves. Floating an interior angle means keeping the first fastener back from the corner so the boards are joined by the drywall and the compound over it, which lets them move slightly against each other instead of tearing the joint. This matters most where the ceiling meets the wall, because truss uplift, the upward bowing of a roof truss in cold weather, can lift the ceiling away from the wall below it.
We also keep board joints away from the corners of doors and windows, where cracks are most likely to start, and we support the ends of each sheet with framing instead of letting them span open space. None of this is an upgrade or a separate line on the bid. It is part of hanging the drywall properly.
Clay Soil, Slabs and Which Cracks Are Worth a Phone Call
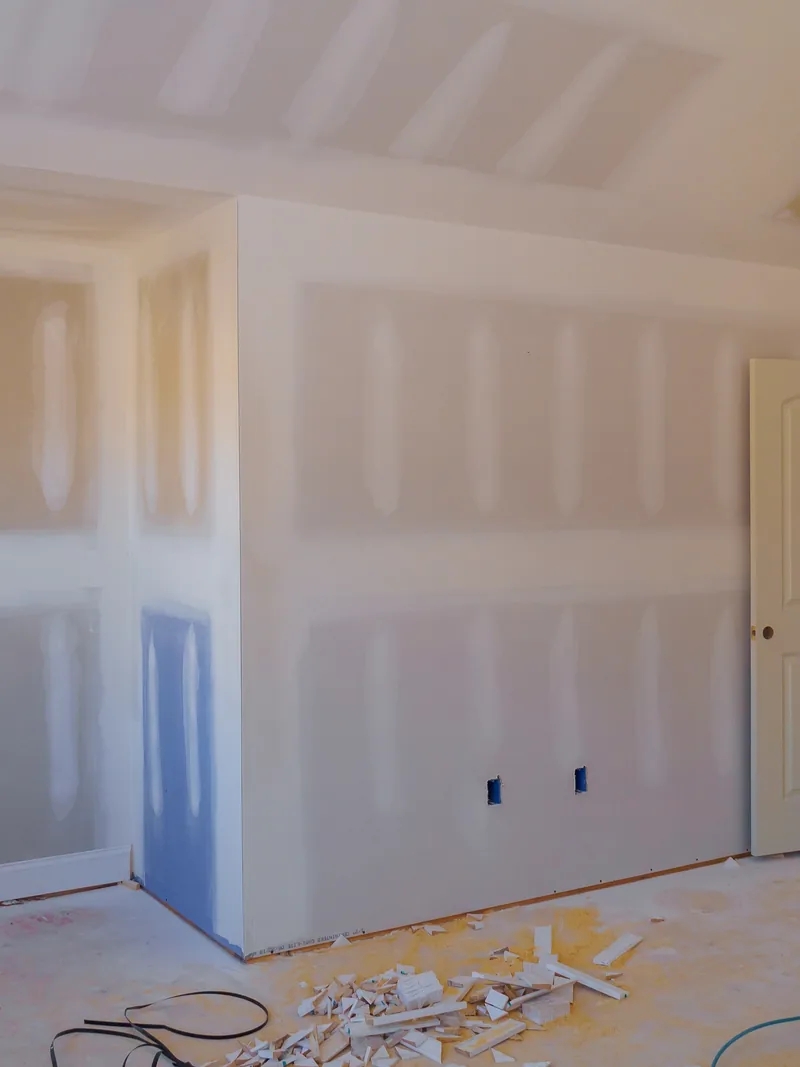
The ground under most of this area is Beaumont Clay, a highly expansive clay with strong shrink-swell movement. It draws in water and swells during the wet season, then shrinks as it dries, and the slab above moves with it. Most new slabs here are post-tensioned, meaning steel cables inside the concrete are tensioned to help the slab stay together as the ground shifts. When that movement reaches the walls, it usually shows up first as a hairline crack at the corner of a door or window.
Builders commonly use the NAHB Residential Construction Performance Guidelines as a reference, and those guidelines treat a crack wider than a sixteenth of an inch as excessive. That standard only applies through a builder's own contract, so it is a measuring point rather than a promise from us. If the same seam opens again after a repair, movement is the cause, and we will tell you that instead of patching the same crack twice.
Permits and Inspections for Drywall in Unincorporated Spring
Spring is unincorporated, so there is no city building department; permitting falls to Harris County, or to Montgomery County near the county line. Routine drywall repair, replacement, and refinishing generally do not require a permit. New construction is different because the house is permitted and inspected before the walls are closed. One of those inspections comes directly before the date your new construction drywall goes up, and we do not cover the framing until it has passed.
Who Signs Off When There Is No City Building Department
Texas Local Government Code allows counties to adopt inspection systems for unincorporated areas, and Harris County has one in place. Your builder contracts the inspections, and licensed third parties carry them out, so the county does not perform the inspections or approve the work in advance. At least three inspections are required, and the one that sets your drywall date is framing and mechanical. Montgomery County operates its own separate program.
What to Ask a Contractor For, and What Texas Does Not Issue
There is no state trade credential for drywall work, so a drywall contractor has no license of that kind to show you. Insurance is what you can verify, and you can ask any bidder for a certificate before you sign. From your builder, ask to see the framing and mechanical sign-off before board day, along with the energy compliance record, which you are entitled to receive a copy of.
Why Choose Us
Why Builders and Owners in Spring Choose Spring Drywall Co.
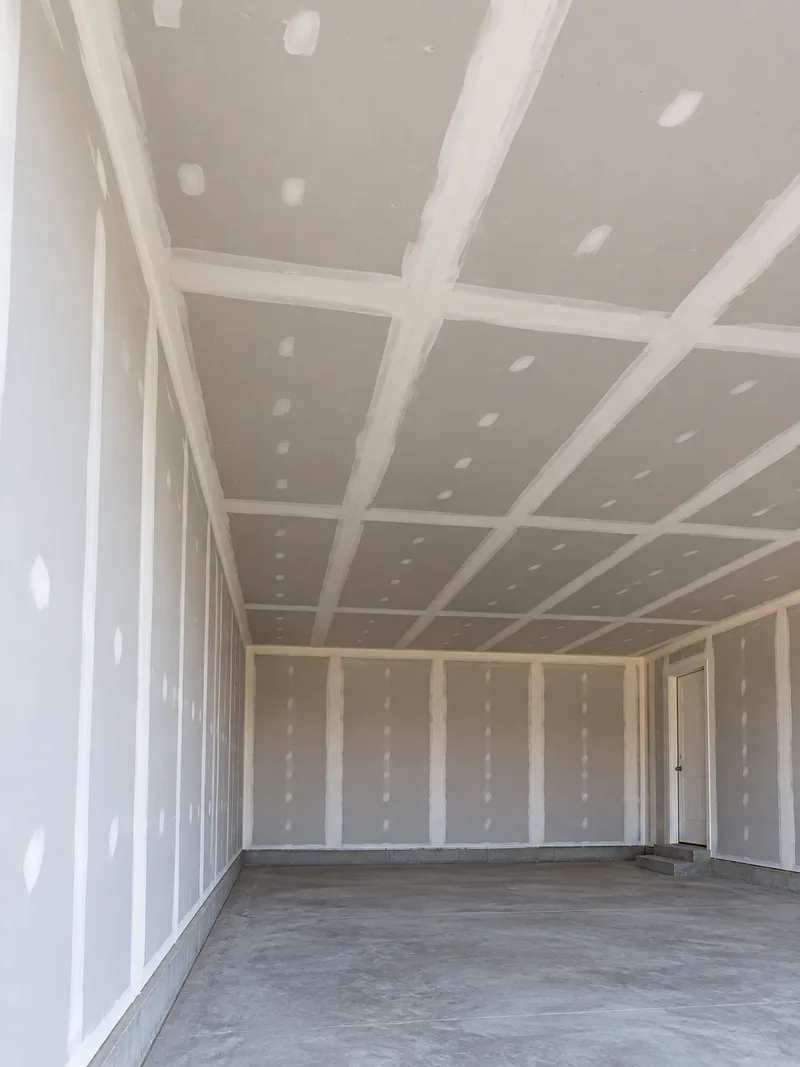
Spring Drywall Co. uses a written scope for every new build, and these are the terms that go with it.
- 15 years working on houses in the Spring area.
- We carry general liability insurance and can send our certificate of insurance before work begins.
- The estimator who walks your build is the same person who runs the crew that hangs it.
- Your builder receives a board-ready checklist before the crew is scheduled.
- Our on-site estimates are free, the written estimate is line-itemed before you commit, and financing is available on larger projects.
- Punch-out after the trades that follow us, where your estimate specifies it.
To schedule new construction drywall, call us at (936) 286-6045 or send your project details through the quote form.

Where We Hang New Construction Drywall
The same crews cover every town below, so your build follows the same schedule whether it is in Spring or near the edge of our service area.
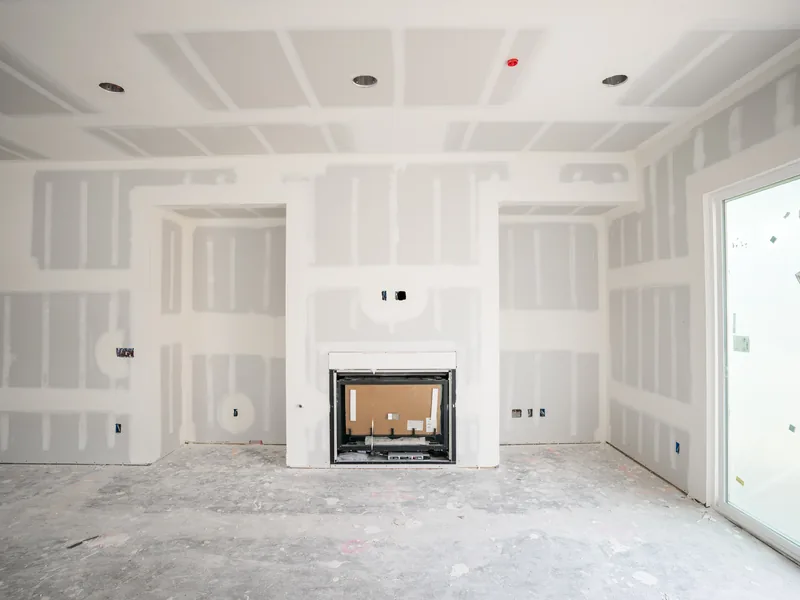
Spring Drywall Co. provides new construction drywall across Spring and the surrounding communities of north Harris and Montgomery counties, and west into Waller County:
Spring Drywall Co. Serves New Builds Across North Harris, Montgomery and Waller Counties
- Tomball
- Klein
- Shenandoah
- Oak Ridge North
- Porter
- Humble
- Aldine
- Westfield
- Bammel
- Champion Forest
- Willowbrook
- Jersey Village
- Cypress
- Hockley
- Waller
- Magnolia
- Pinehurst
FAQ
New Construction Drywall Questions Builders and Owners Ask
How Much Does 1,000 Square Feet of Drywall Cost?
New construction drywall runs $2.00 to $3.00 per square foot of board area, meaning the surface area of the walls and ceilings rather than the floor below them. At that rate, 1,000 square feet of board costs about $2,000 to $3,000. A 1,000 square foot floor plan typically works out to closer to 3,000 or 4,000 square feet of board once every wall and ceiling is counted.
How Long Does It Take to Sheetrock a 1,000 Square Foot House?
Plan on five to nine working days. Hanging takes one or two of those days, while the rest is finishing time, with each coat drying before the next goes on. A humid week can add several more days.
Can a Contractor Install Drywall for a Remodeling Project?
Yes. The same crew that hangs drywall in new builds also works on remodels and additions, but we quote that work as a separate scope. Remodel work costs more per square foot than new construction because the crew has to protect finished floors, cut into existing walls and work around a house you are still living in.
Do I Need a Permit to Drywall a New House in Spring?
You do not need a separate permit for the drywall. The house is permitted as a whole, and because Spring is unincorporated, the county handles that permit rather than a city building department. The inspection that touches your drywall date is the framing and mechanical one, because nothing can be covered until it passes.
When in a Build Does the Drywall Actually Go Up?
Drywall goes up after the shell is dried in, the rough-ins have passed inspection and the insulation is installed. It is the one stage that cannot be moved forward, because once the board is on, everything inside the walls is sealed behind it.
Can You Hang Drywall Before the Siding Is On?
Yes. The siding does not need to be installed yet, as long as the roof, the weather barrier over the sheathing, the windows and the exterior doors are all keeping water out.
Talk to Spring Drywall Co. About Your Build
We visit the site and price new construction drywall at no charge, and it is best to book the visit while the house is still at open framing, when we can see every stud bay and prepare a line-item estimate based on the actual work instead of an allowance. Call (936) 286-6045 or use our quote form for a clear, written price on your project.