
Commercial Drywall Repair and Installation in Spring, TX | Spring Drywall Co.
Spring Drywall Co., a residential and commercial drywall contractor, has handled commercial drywall in Spring, Texas for 15 years, working with property managers, business owners, tenants and general contractors who hire subcontractors. In an occupied building, the schedule is the hard part, so we plan the work around your hours before we hang the first sheet of gypsum board. Commercial drywall installation for a tenant build-out takes an empty shell through to a finished suite. We also repair walls and ceilings in spaces that stay open, prepare suites for the next tenant, fit out medical and dental rooms, and hang abuse-resistant panel in warehouses and corridors.
We hang gypsum board to ASTM C840, the published standard for fastening it to framing, and finish to GA-214, which sets out the levels of finish from a taped joint left rough above a ceiling grid to a surface smooth enough for glossy paint. Naming the finish level before work starts means you and we are talking about the same wall. We are insured.
We work throughout Spring and the surrounding communities, giving property managers and owners flat, square walls that are ready for paint, fixtures and the next occupant, whether the job is one suite or an entire property. Call (936) 286-6045 or use our quote form for a clear, written price on your project.
Commercial Drywall Repair and Installation, Job by Job
A commercial drywall job costs more than the price of the work itself. While a suite, stockroom or treatment room is out of service, you are still paying rent and payroll on that space, so getting it back into use matters just as much as the finished wall. The jobs below are grouped by the type of space because that determines when we can work, how we reach the wall and the finish we need to match.
Tenant Build-Outs and Suite Improvements
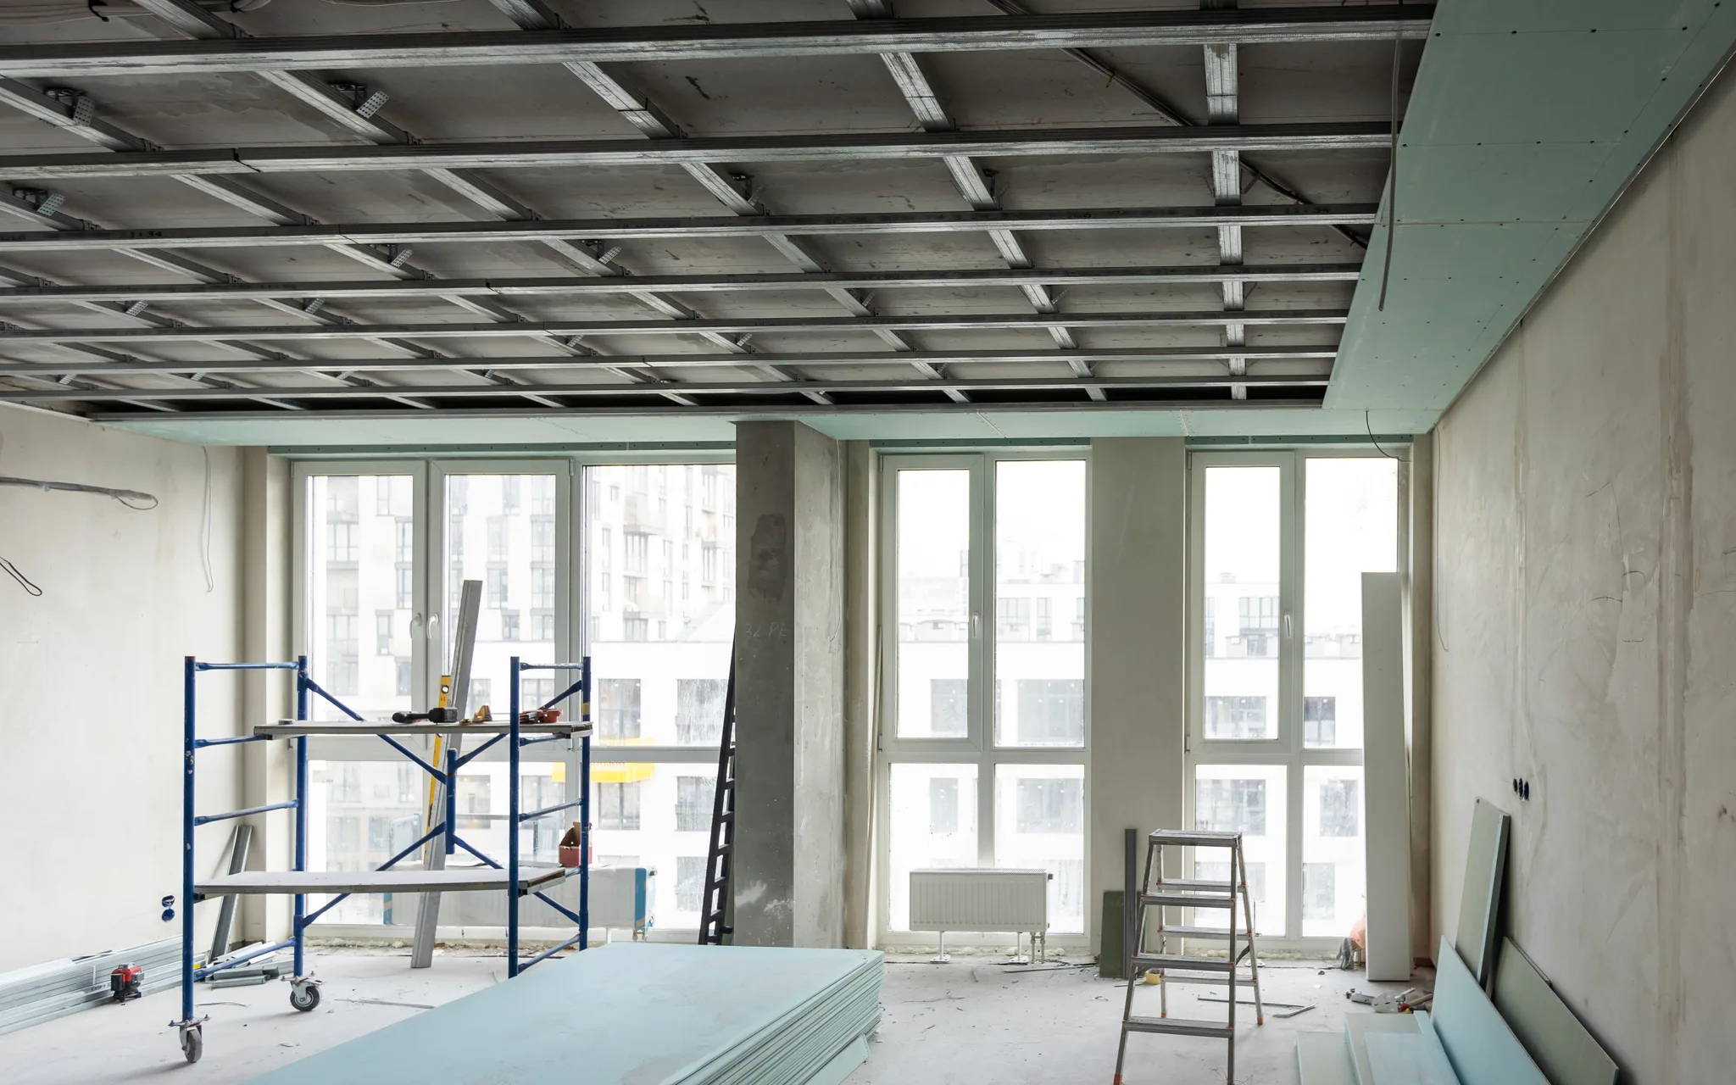
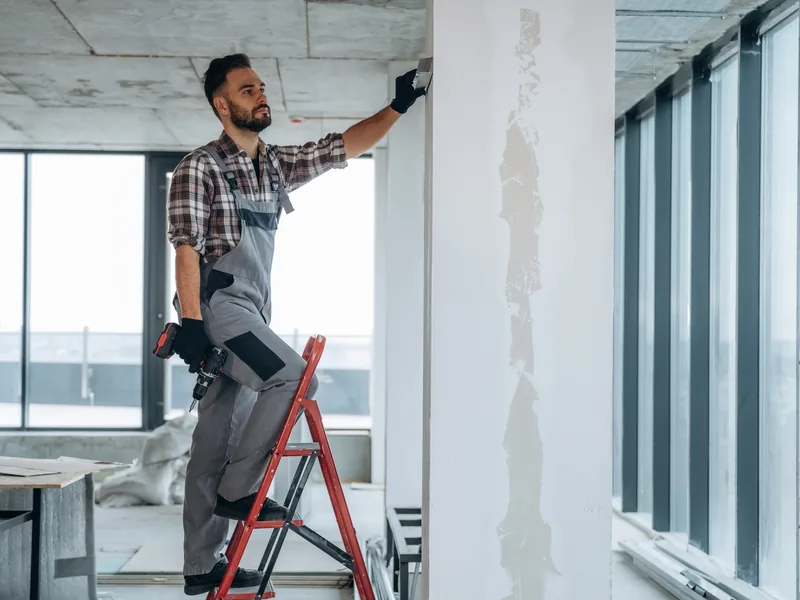
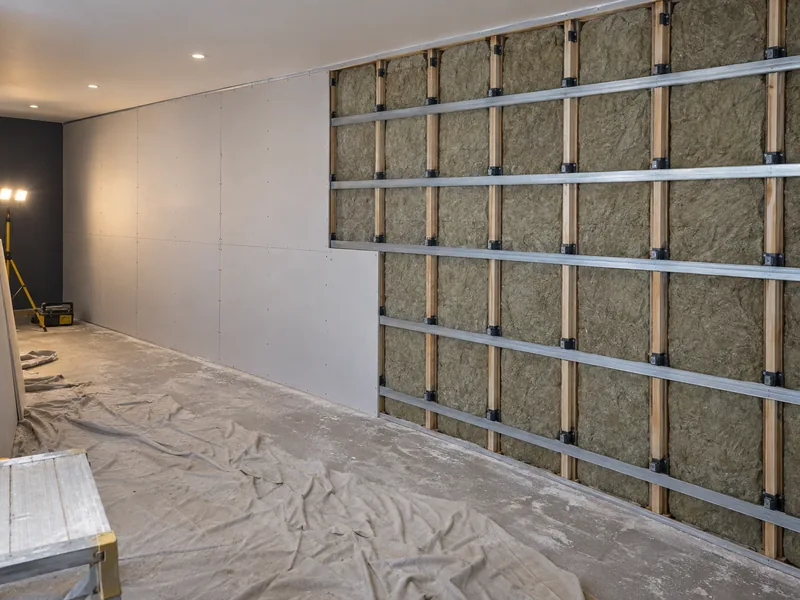
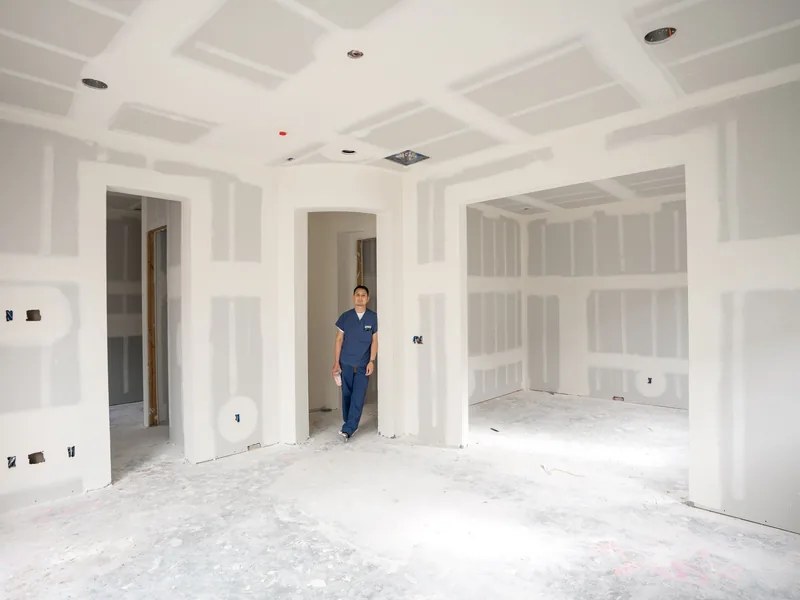
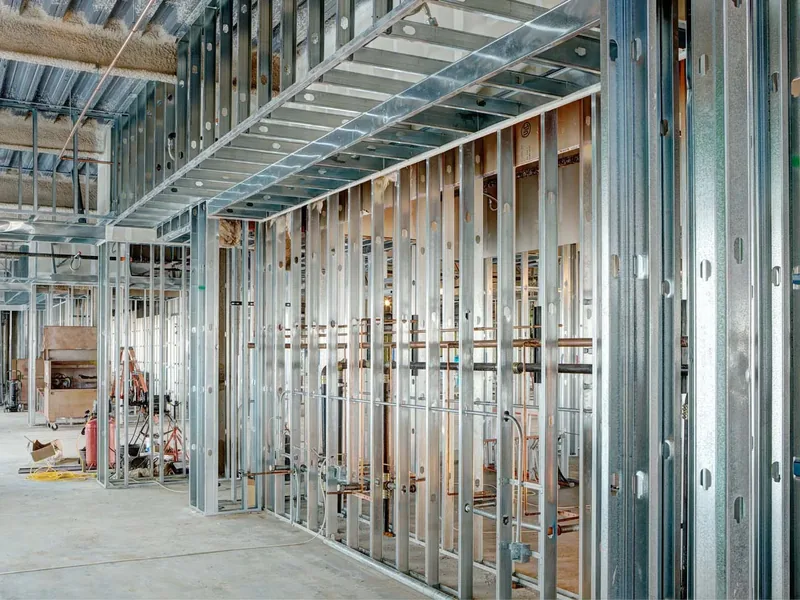
A tenant build-out turns an empty shell or the last tenant's layout into a suite that fits the way you work. On the drywall side, that means boarding and closing new walls, opening or removing old ones, and patching ceilings where the previous layout left damage. We bring the new and existing work to the same finish level so the suite looks consistent throughout instead of patched together. The metal studs inside those walls and the partition layout are separate work. Your commercial drywall installation follows the build-out schedule, which sets the dates and determines when each wall is released for closing.
Repairs in a Space That Stays Open
Commercial drywall repair in an occupied space deals with the damage caused by equipment and daily use. When a forklift or pallet jack punches through the board near the floor, we cut out the damaged section and replace it. At service entrances, door handles that strike the same spot repeatedly are repaired with backing behind the new piece to prevent the next hole. Cart and trolley scarring along corridors is filled and sanded, while a ceiling stain is traced back to the leak before any patching starts because damp board will stain again. Matching the surrounding texture is a separate part of the repair. We schedule the work around your hours and screen off the area while we work.
Suite Turns and Multi-Tenant Property Work
When a tenant hands back the keys, the unit earns nothing until the suite turn is finished and the space is ready to go back on the market. Commercial drywall repair during a turn includes filling anchor holes and shelf pull-outs where fixtures were removed, rebuilding damaged corners with new corner bead, and bringing the walls to one uniform finish so the unit takes paint evenly. If you are a property manager with several units, we can handle them under one scope and itemize the charges by unit or work order. Because an empty unit has no business hours to work around, the crew works during the day.

Medical, Dental and Clinical Fit-Out
Patients still need to be seen during a medical fit-out, so the clinic decides which treatment rooms can be released and in what order. We complete each released block and hand it back before the next one opens, which lets the clinical fit-out move forward as a series of short jobs without closing the rooms that still need to stay in service.
The containment we build comes from your infection control risk assessment, the document a healthcare facility prepares before construction to set the required precautions for each work area. Your facility and its consultants control that assessment and issue the permit, and we work to the precaution class they assign. If that class requires sealed containment under negative pressure, with air pulled through a filter instead of into the corridor, we build it that way.
Warehouse, Corridor and Back-of-House Walls
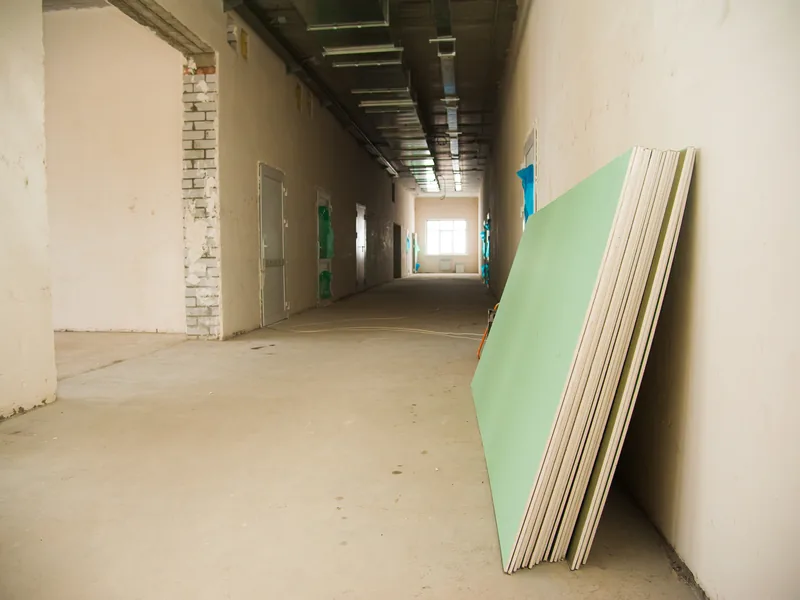
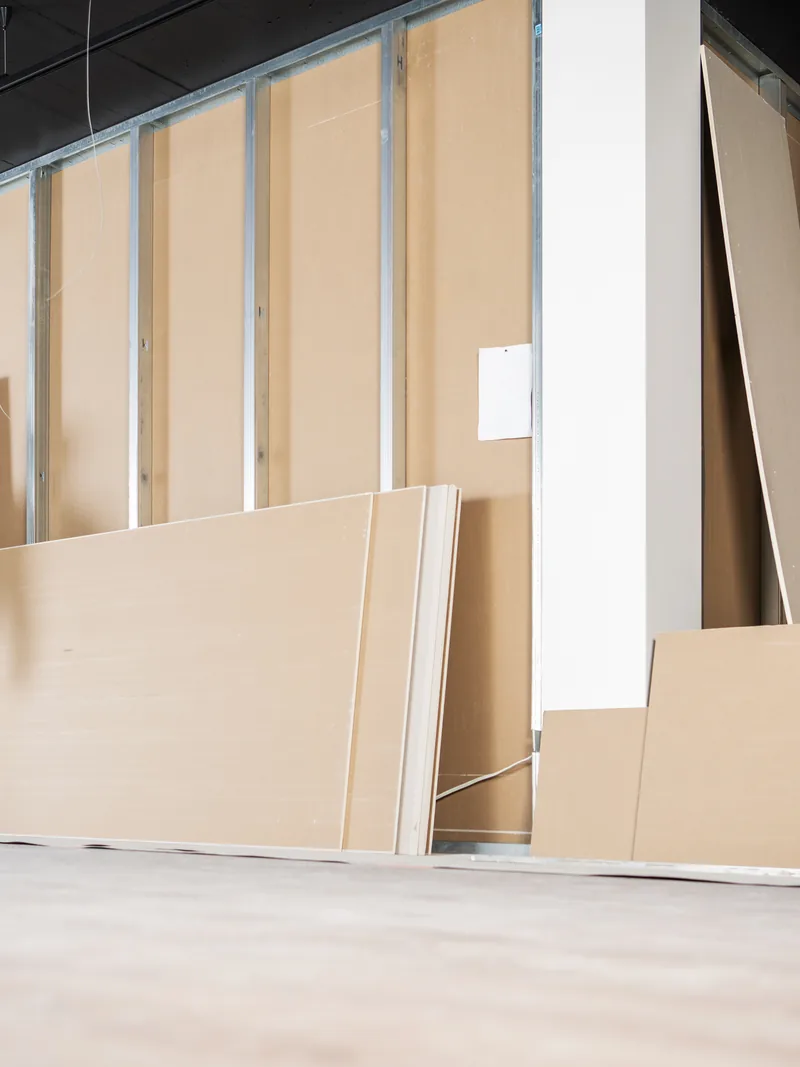
Stockroom partitions, service corridors, loading areas and staff routes take repeated hits from equipment throughout the day. Pallet corners, hand trucks and racking strike the same low section of wall, so the damage keeps returning in the same places. Ordinary board turns that into a standing repair bill, which is why warehouse drywall in these areas uses abuse-resistant and impact-resistant panels instead. This work usually runs during normal hours because customers are not passing through the area, and we still cover your stock and racking before we start.
Commercial Drywall Board Grades, and the Walls That Need Them
Every board grade we hang starts with the same basic material. Drywall is also called Sheetrock, gypsum board, or wallboard - all the same panel. The difference between one grade of commercial drywall and another is how the manufacturer builds the core and paper facing to handle the conditions that wall will face. You choose the grade room by room based on what will actually strike or wear on that wall, so the material stays a clear decision instead of a cost buried in the rate.
Abuse-Resistant and Impact-Resistant Panels
Abuse-resistant drywall has a harder, denser core and a tougher facing, so carts, pallet jacks and passing shoulders leave fewer scuffs and gouges than they do on standard panel. Impact-resistant drywall has reinforcement within or behind the board, so it is built to resist penetration rather than surface damage alone. The names sound similar, but surface wear and penetration are different problems. Corridors and stockrooms take daily scuffs, which is where abuse-resistant panel earns its cost. Loading areas face the risk of a forklift going into the wall, and reinforced board is what keeps that impact from becoming a hole.
Damp Rooms and Moisture-Resistant Board
Some commercial rooms stay damp without being sprayed directly, so they get moisture-resistant drywall or mold-resistant board. Staff washrooms outside the shower, janitorial and mop rooms, prep areas behind a kitchen line and laundries hold enough humidity to soften ordinary paper facing and support mold growth, which is why the room determines the board. Direct water exposure is a different condition. Direct-wet tub and shower zones require an approved tile-backer board because drywall has a wet-area limit. The full comparison of board types for damp rooms is covered on our moisture-resistant drywall installation page.
Rated Assemblies, and What a Rating Actually Covers
Walls around stairs and shafts, along with some walls between tenancies or beside corridors, are built to a tested fire-rated design rather than as ordinary partitions. Tested means a laboratory built that exact wall and subjected it to fire testing. The fire rating belongs to the full tested fire-rated assembly, including framing, fasteners, layers, and joints. The board itself does not carry the rating, so changing the screw spacing or leaving a joint untreated means the tested design no longer applies. We build to a listed design, but we do not certify one. More detail on rated assemblies is covered with our fire-rated drywall work.
Working Around an Open Business
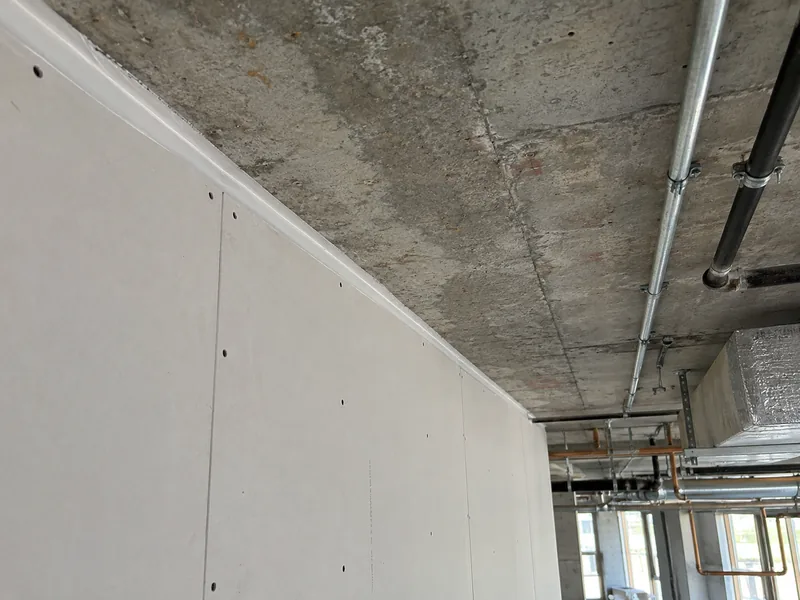
Your building still has to operate while we build a wall inside it, so we plan the commercial drywall job around whatever cannot stop. Your opening hours, customer entrances and running equipment are fixed points, and after-hours work is often the practical way to work around them. Hanging and finishing board in an occupied space is straightforward; managing the space around it takes more planning. Most commercial complaints come from dust reaching the sales floor, noise during business hours, a blocked route, or a crew still working when the doors open.
Containment Around Merchandise, Stock and Equipment
Dust containment in an occupied space keeps drywall dust off your stock and equipment, so the question is where the containment line needs to go. Everything inside that line has to be moved, covered or closed, while everything outside it stays in place. We agree on the line with you before work starts. Plastic barriers, sealed doorways, and vacuum-assisted sanding are part of the base scope on every occupied-space job, not an add-on. Sealed openings stop dust from traveling through the building's air, and we cover floors and fixtures along the crew's route. Sanding dust is collected at the tool instead of being swept up afterward.
After-Hours, Overnight and Weekend Work
After-hours drywall has one goal: getting the space ready to open on time the next morning. The choice is between a nightly reset and one continuous closed window. With a nightly reset, the area is cleared, made safe and handed back each morning, which adds setup and cleanup time to every shift. A continuous window lets the crew get more done per hour, but the space stays out of use until the work is finished. Drying and coating times usually decide which approach fits because joint compound dries at its own pace regardless of the hour. Weekend work and overnight shifts are normal working time for our commercial drywall crews.
Phasing the Floor So Part of It Stays Open
Phased work keeps part of your floor in use while the rest is being built, so the first decision is which block can close while keeping a clear way out. We divide the commercial drywall work into sections behind temporary barriers and complete them one at a time, handing each section back before the next opens. Delivery and debris routes are agreed on first so they do not cross the part of the building you are still using. Working through an occupied space in phases takes longer than closing the whole floor at once, but it keeps the rest of your building open. An exit is never part of the area we close off.
Fitting the Drywall Into a Build-Out Schedule
Two sides have to be satisfied at once on a build-out, and the instructions do not always come from the person paying the bill. The managing agent enforces the landlord's conditions for the building, while you decide what the space needs to do for your business. One walk-through with both of you present turns those requirements into one agreed scope and one set of dates, which is the part of tenant build-out coordination that prevents disputes later.
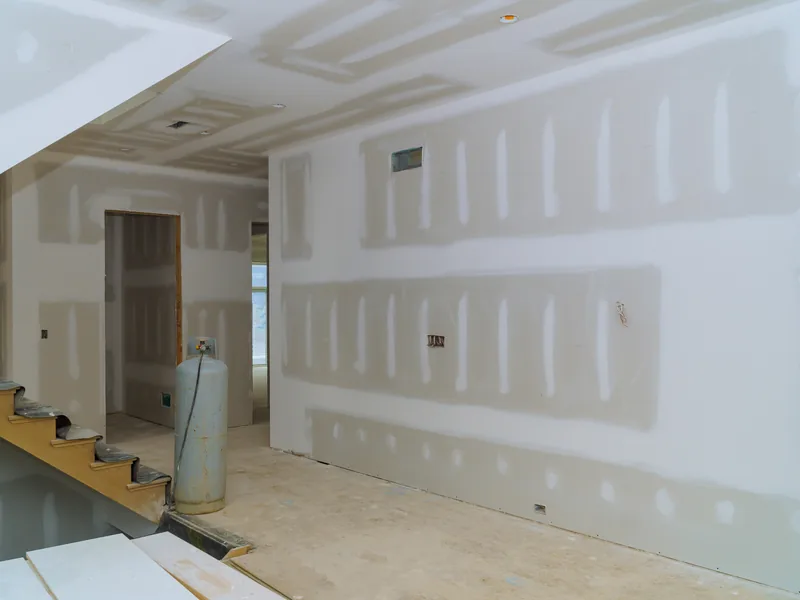
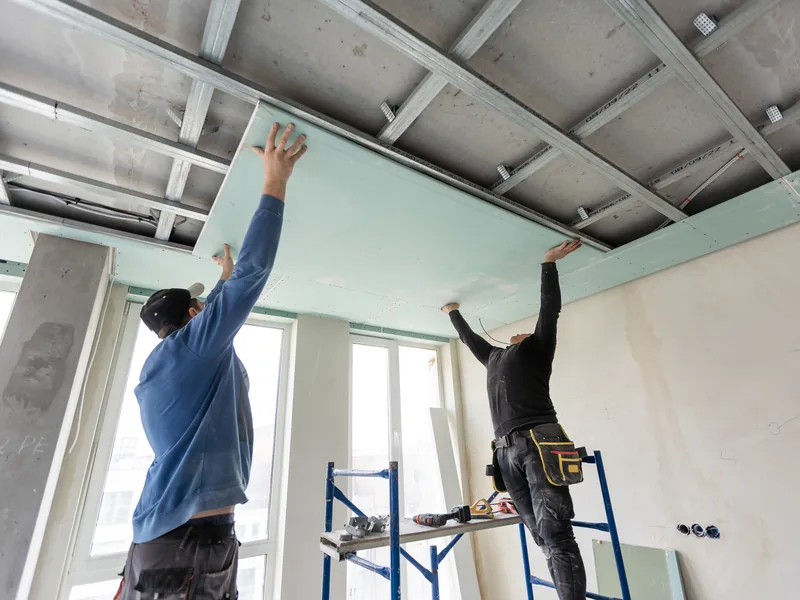
After that, the order of the trades sets the schedule. Pipes, wiring and ducts inside the wall go in first, then they are inspected and cleared before commercial drywall installation closes the wall over them. Finishes, fixtures and cabinetry follow on the face of that wall. That means every other trade's date is tied to the day the board goes up, and on a build-out the date you are working back from is the lease date, not a preference. Where wall or ceiling work meets a sprinkler head or alarm device, the fire-protection trade and the building's representative handle that device before we continue.
Where Drywall Has to Wait, and Where It Cannot
Nothing gets closed in while somebody still needs access to it, so each wall depends on whether the services inside have been finished and cleared. Our crew does not close a wall until that work has been signed off. That matters because reopening a finished wall becomes a separate job with its own cost. Everything that follows also waits on that surface, since paint, wall coverings, trim, fixtures and the rest of the fit-out cannot go in until the board is hung and finished. A build-out schedule depends on that clearance.
Why Choose Us
Why Spring Drywall Co. for Commercial Drywall
Before a crew is booked to work in your building, we settle three things with you in writing:
- the hours your crew works and how they get in, agreed before the price is finalized;
- the board grade, the finish level and the allocation to each suite or unit, written into the estimate;
- one scope, carried through to punch-list handover.
We have worked throughout Spring and north Harris County for 15 years, including ongoing work for property managers responsible for several buildings at once. We are an insured drywall contractor, and our crews work to ASTM C840 for how gypsum panels are hung and fastened and to GA-214 for finish levels. Call us at (936) 286-6045.
What Commercial Drywall Work Costs
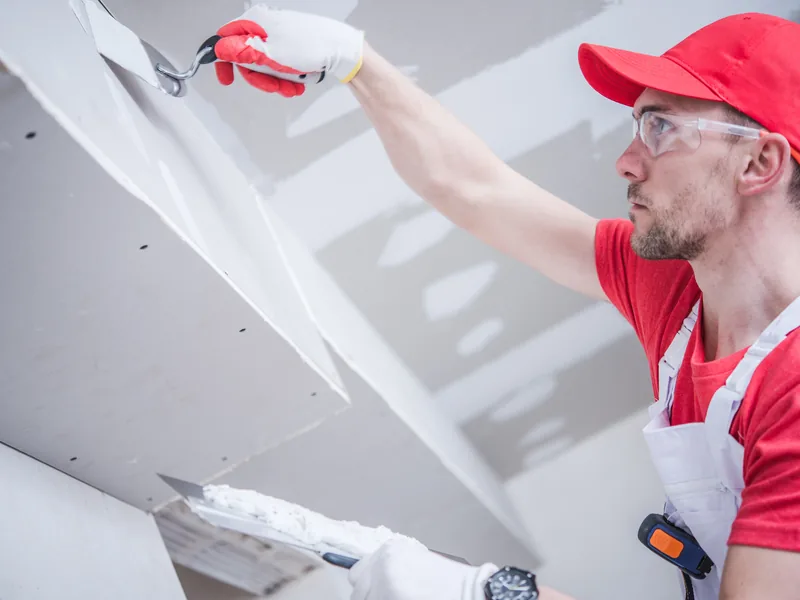
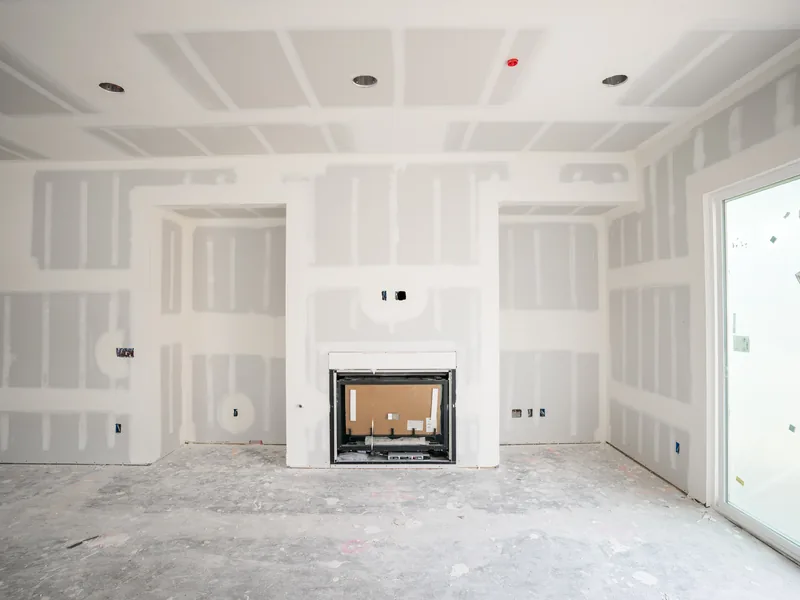
New drywall installation runs about $2.00 to $3.00 per square foot for hang, tape and a Level 4 finish. That price assumes an empty space and ordinary working hours. A commercial drywall job adds conditions that move the price away from that empty-space baseline, so we do not publish one square-foot rate for commercial drywall cost. We measure your space and price the work line by line.
Access, Hours and How Much of the Space You Can Give Up
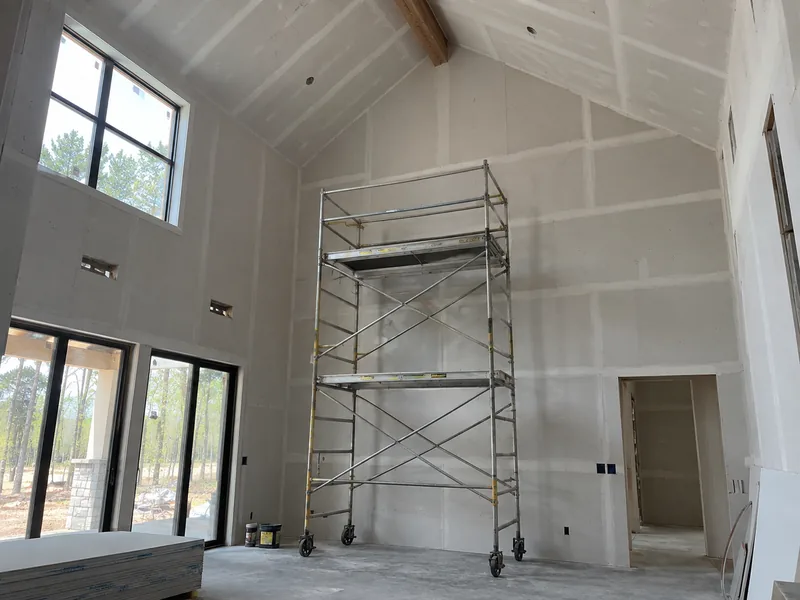
Nothing affects your commercial drywall cost more than how much of the space you can hand over and how long we can work in it. After-hours work gives the crew fewer productive hours for the same spend, so a night or weekend shift completes less wall than a full day. An empty space with the doors closed is the cheapest version of the job. Height also adds cost because anything beyond normal reach has to be worked from staging or a lift, which takes longer than working from the floor.
Board Grade, Finish Level and What the Room Has to Do
Board grade is the first of two specification choices you pay for directly. A harder-wearing or specialist panel costs more per sheet than standard gypsum board, and that extra cost buys a wall suited to the damage or conditions it will face. The finish is the second choice. A smoother finish is selected to suit the lighting and paint because raking light across a long lobby wall exposes seams that a rougher finish leaves behind. A storage corridor and a brightly lit reception wall rarely need the same finish level.
What You Get in Writing Before You Commit
The written estimate you get from us is a line-item document that can be read and used by people who were not at the walk-through. We break the scope down by area and by suite, so any part of the work can be deferred without holding up the rest.
The estimate names the board grade instead of leaving it implied. Estimates name the GA-214 finish level as its own line item, so a Level 5 skim is a priced choice rather than a vague allowance. It also states the working hours the price is based on, so moving the job to a night shift shows up as a separate priced change. Charges remain separated by unit, suite or work order, which gives a property manager a clear figure to bill against. For a price on your own space, call (936) 286-6045.
How a Commercial Job Runs, Start to Finish
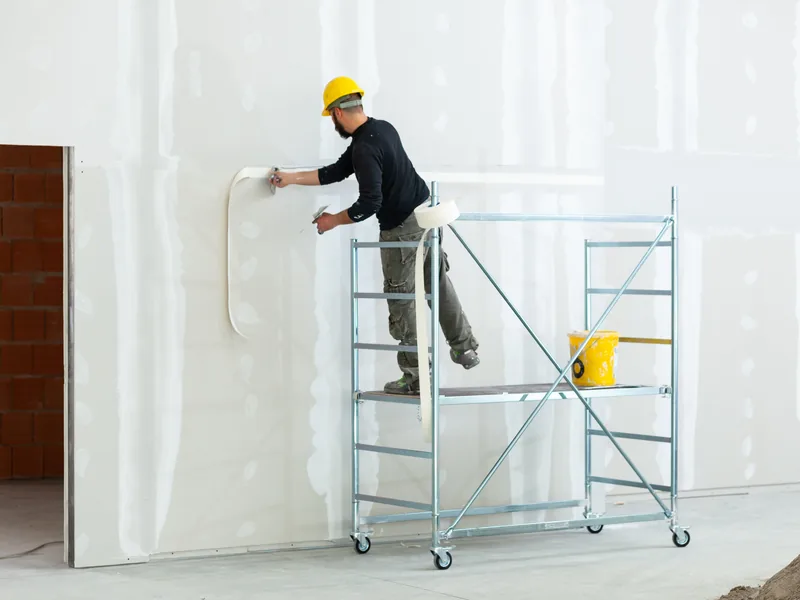
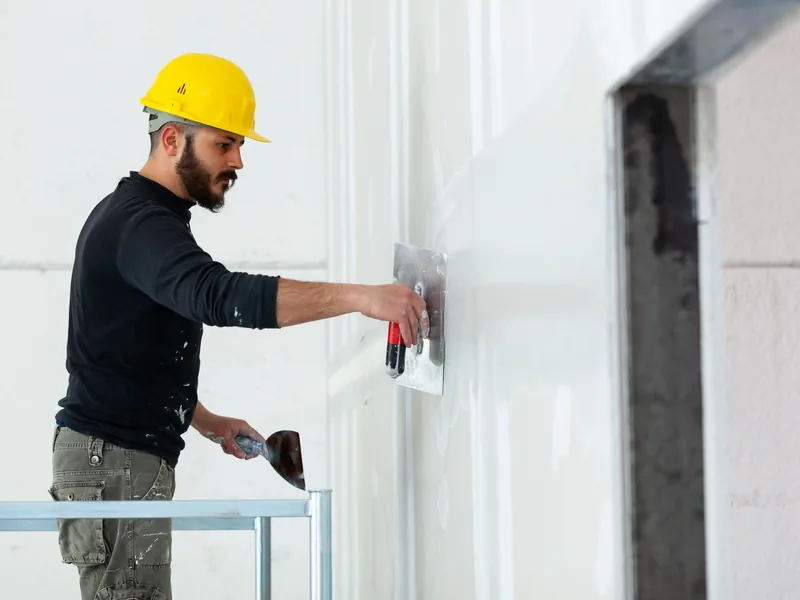
Every commercial drywall installation follows the same stages, whether the job covers one suite or an entire floor, and Spring Drywall Co. works through them in that order. Each stage includes decisions you make while they can still affect the work, instead of being reported after the fact. Knowing when those decisions need to be made is what keeps the schedule on track.
Each stage leaves one decision with you.
-
1
The Site Walk and the Measure
Confirm what is included while we measure the space.
The walk-through is where we measure each area and record the existing condition of the walls and ceilings. We also confirm working hours, access and anything that cannot be moved while everyone is in the space, so the price is built around the actual job conditions instead of being estimated afterward. The visit costs you nothing.
-
2
The Written Scope and the Schedule
Approve the written scope and work dates.
After the visit, you receive a written scope with the schedule included, showing which areas will be worked on and on which days. Nothing starts until you approve both, so the dates you plan around are the same dates you have already reviewed.
-
3
Containment Goes Up First
Move your property out of the protected work area.
The containment agreed at the walk-through is in place before the first board is cut, so the work area is already separated when the job starts. Any stock, furniture or equipment inside that line is identified during the visit, and you move it out before the crew arrives that morning.
-
4
Board, Tape and Finish, Area by Area
Check each area at the end of every shift.
We take one area all the way through hanging, taping and finishing before opening the next. Each coat of joint compound has to dry before the following coat goes on, and that drying time sets the number of days, so adding more people to the crew does not shorten the schedule. At the end of every shift, we tell you exactly how the space has been left.
-
5
Walk the Punch List and Hand Back
Note anything still outstanding before the space is handed back.
We walk the finished areas with you against the written scope you approved. Anything still outstanding is added to a punch list, the short written record of work left to correct, and cleared before we leave. We then remove the containment and clean the space back to the condition you handed over. The invoice follows the same breakdown as the scope, so you can check each charge line by line.
To book a walk-through at your building, call (936) 286-6045.
Control Joints, and the Drywall Crack You Keep Re-Patching
A control joint is a deliberate break in a long run of board that gives normal building movement somewhere to go instead of letting it show up as a crack. Long corridors and wide open ceilings are mainly found in commercial buildings, so the runs that need control joints are usually commercial ones. A crack that keeps reopening after every patch is the sign to watch for. Commercial drywall repair that only fills the crack again leaves the movement unchanged.
Where the Standards Say a Run Has to Break
ASTM C840 and GA-216 are the standards this work follows. Both require a control joint wherever a wall runs in one uninterrupted straight plane for more than 30 feet. On interior ceilings, both set the spacing at 50 feet where there is perimeter relief and 30 feet where there is none. Perimeter relief means the ceiling is left free to move where it meets the wall. The area between control joints is also limited to 2,500 square feet with perimeter relief and 900 square feet without it. A full-height door frame counts as a control joint on its own, so a corridor can need fewer added joints than its total length suggests.
Whose Job It Is to Put Them on the Drawing
Both standards put the location of control joints in the hands of the architect or designer and require them to be installed where the drawings show them. Compliant spacing is therefore not something a drywall contractor decides or promises. Our commercial drywall installation follows the issued drawings, and if a long wall run or large ceiling field has no control joint shown, we raise the question before any board is hung. If the specification calls for joints but the drawings show none, a bidder has no quantity to price, and the difference appears later as a change order or as a crack.

Where Our Drywall Scope Stops
Asbestos and mold are both common in older commercial buildings, and in Texas their testing and removal are regulated work that belongs to licensed specialists rather than a commercial drywall crew. Knowing where that scope boundary falls before work starts keeps your job from being stopped while a licensed contractor is brought in. We handle the demolition and rebuild on either side of that work, while asbestos surveys and mold remediation go to the specialists licensed to perform them.
Suspect Material and the Survey That Comes First
An asbestos survey checks the materials that will be disturbed during the work, and the Texas Asbestos Health Protection Rules place that responsibility on the building owner before a commercial renovation begins. Where the public has access, the inspector must be licensed by the Texas Department of State Health Services. A private office or warehouse falls under the federal rule, and some buildings are subject to both. Joint compound and sprayed ceiling texture both contained asbestos.
Popcorn texture or other suspect material is tested by a qualified asbestos professional when its age or condition warrants testing before disturbance, and we scrape only material the results clear as safe. That survey requirement also applies in unincorporated Harris County, where there is no city permit desk to catch a missing survey.
Water, Damp Board and the Mold Line
Water damage in a suite ceiling or wall leaves softened board, so we remove it, replace it, and dry the framing and cavity behind it before closing the wall or ceiling again. In rooms that stay humid, mold-resistant drywall goes back in place of ordinary board. When mold reaches past a small, contained area, Texas licenses that assessment and remediation work, so a licensed mold professional handles it first. We do not hold that license, so the mold work comes before ours and we rebuild after it is complete. That order keeps the job moving without being stopped halfway through.
Insurance, Paperwork and Per-Unit Billing on Commercial Jobs
Paperwork is part of what you buy on a commercial drywall job. Before a crew is allowed into the building, a landlord, a managing agent or a general contractor usually has to satisfy somebody above them that the company doing the work is insured and approved. You are the one who feels it when that does not happen, because those documents are what set your start date, and a contractor who cannot produce them on request pushes your job back.
Certificates of Insurance and Site Access
A certificate of insurance is a document from an insurance company confirming that a policy is active and naming the party who requested the certificate. We carry general liability insurance and can send our certificate of insurance before work begins. Landlords and managing agents want it on file before work starts in their building, so requesting it early helps avoid a delayed start. Texas does not issue a state license for drywall contracting, so insurance is the credential to ask for here, and the certificate is the proof that an insured drywall contractor provides.
Billing Split by Unit, Suite or Work Order
Property managers ask for charges to be split by unit, suite or work order because each cost has to be assigned on their side of the job. One lump sum for an entire building cannot be tied to a single lease, charged back to the tenant whose suite received the work, or coded to the correct property. Per-unit billing separates the labor and materials by the unit where they were used. Several units can still be handled under one scope and one visit, which avoids a separate trip for each one while keeping the charges distinct from start to finish.
Where We Work Across Spring and North Harris County
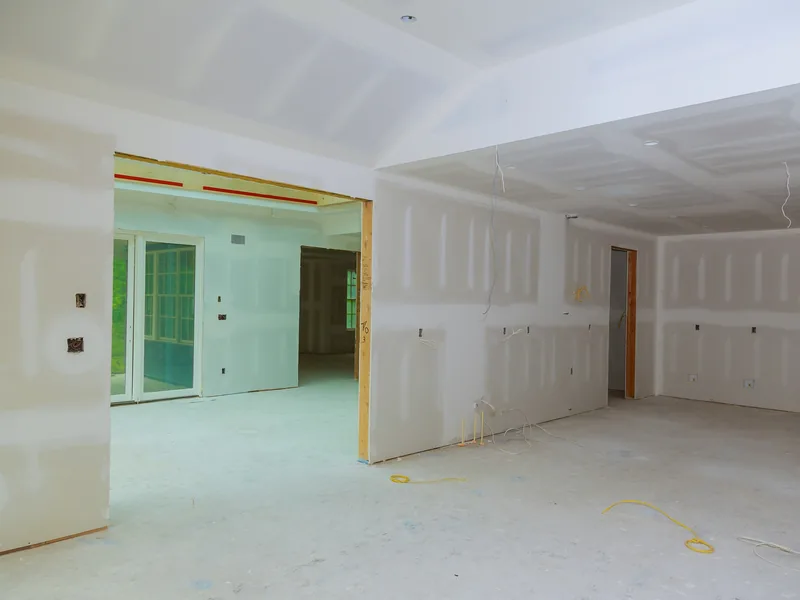
Commercial space in Spring is concentrated along the Interstate 45 corridor and around Springwoods Village and the ExxonMobil campus development. Those buildings contain office suites, clinics and retail units, so much of the commercial drywall work here involves partition walls and ceilings being installed, altered or repaired for one tenant at a time.
Air conditioning runs for roughly seven to eight months of the year here, so ceilings in an occupied suite are worth checking while we are already working in the space. Our service area covers Spring, north Harris County and Montgomery County, and if your building sits at the far edge of that range you get the same crew, schedule and written scope as one a few minutes from our door.
Communities We Serve
Spring Drywall Co. provides commercial drywall repair and installation across Spring and the surrounding communities of north Harris and Montgomery counties, and west into Waller County:
- Tomball
- Klein
- Shenandoah
- Oak Ridge North
- Porter
- Humble
- Aldine
- Westfield
- Bammel
- Champion Forest
- Willowbrook
- Jersey Village
- Cypress
- Hockley
- Waller
- Magnolia
- Pinehurst
FAQ
Questions From Property Managers and Business Owners
Can you work after hours or on weekends so we can stay open?
Yes. Overnight, early-morning and weekend slots are normal working hours for commercial drywall jobs here. We agree on the schedule before the price is fixed, not afterward. When comparing bids, ask what working hours each quoted price assumes, because the prices only compare properly when the hours are the same.
Do you carry insurance, and can we get a certificate of insurance?
We carry general liability insurance for commercial drywall work and provide a certificate of insurance before the job begins.
How do you keep dust off our merchandise and equipment?
Your stock stays outside the sealed work area, and we agree on that boundary with you before the first day. The containment keeps dust in, but it does not stop sound, so a sales floor will still hear cutting if the shop is open. Ask any bidder about the shift pattern as well as the containment plan.
Can repairs across several units be billed separately?
Separate billing is standard on multi-tenant work. We assign each cost to the unit, suite or work order where it was incurred, so a property manager can group several units under one scope without combining the charges. Reconstructing that split after the job is finished means relying on guesswork, which leads to disputes.
Does a commercial tenant build-out need a permit in Spring?
Spring is unincorporated, so there is no city building department; permitting falls to Harris County, or to Montgomery County near the county line. Routine drywall repair, replacement, and refinishing generally do not require a permit. A build-out that changes the layout is different, and that work is normally permitted, with the landlord or general contractor usually holding the permit.
What kind of drywall goes in a high-traffic corridor or warehouse?
In high-traffic corridors and warehouses, we use abuse-resistant or impact-resistant board where the wall needs it. We specify the grade area by area instead of using tougher panels throughout the whole building, because paying extra for them in a room that will not take that kind of damage adds cost without a benefit.
How long will our space be out of use?
Coating and drying times set the overall schedule, while phasing keeps most of the space usable as each area is completed. The figure worth asking for is how many days each area will be out of use, not how many days the entire job will run.
Get a Written Commercial Scope
Commercial drywall work with Spring Drywall Co. starts with a free on-site visit. We measure your areas, confirm the hours we can work and establish the access needed to reach them. You then receive a written estimate with the scope laid out before a crew arrives. Call us at (936) 286-6045 or send the details through the quote form to arrange the visit.