
Fire-Rated Drywall Systems in Spring, TX: Type X Board, Shaft Walls and Rated Ceilings | Spring Drywall Co.
Spring Drywall Co. has built fire-rated drywall systems for homes and commercial buildings in Spring, Texas, for 15 years. The rating you are paying for applies to the complete wall assembly, not just the sheet you see, so every layer, fastener and sealed opening counts toward the hour it is designed to hold.
Our fire rated drywall systems include garage ceilings, shared walls between attached homes, tenant and corridor walls, rated ceilings, and shaft and stairwell enclosures around elevators and stairs. We install 5/8-inch Type X and Type C board, the two fire grades, for 1-hour and 2-hour ratings, and we seal the openings we cut around pipes and cables passing through the walls we build. Three references govern this work: ASTM E119 is the standard fire test used to measure a tested assembly, ASTM C1396 is the specification that classifies board as Type X, and the UL-listed assembly designation is the design number shown on your drawings.
We serve Tomball, Klein and Humble, along with the rest of Harris and Montgomery counties. Your project is built to match the assembly named on your drawings rather than using an approximation. Call (936) 286-6045 or use our quote form for a clear, written price on your project.
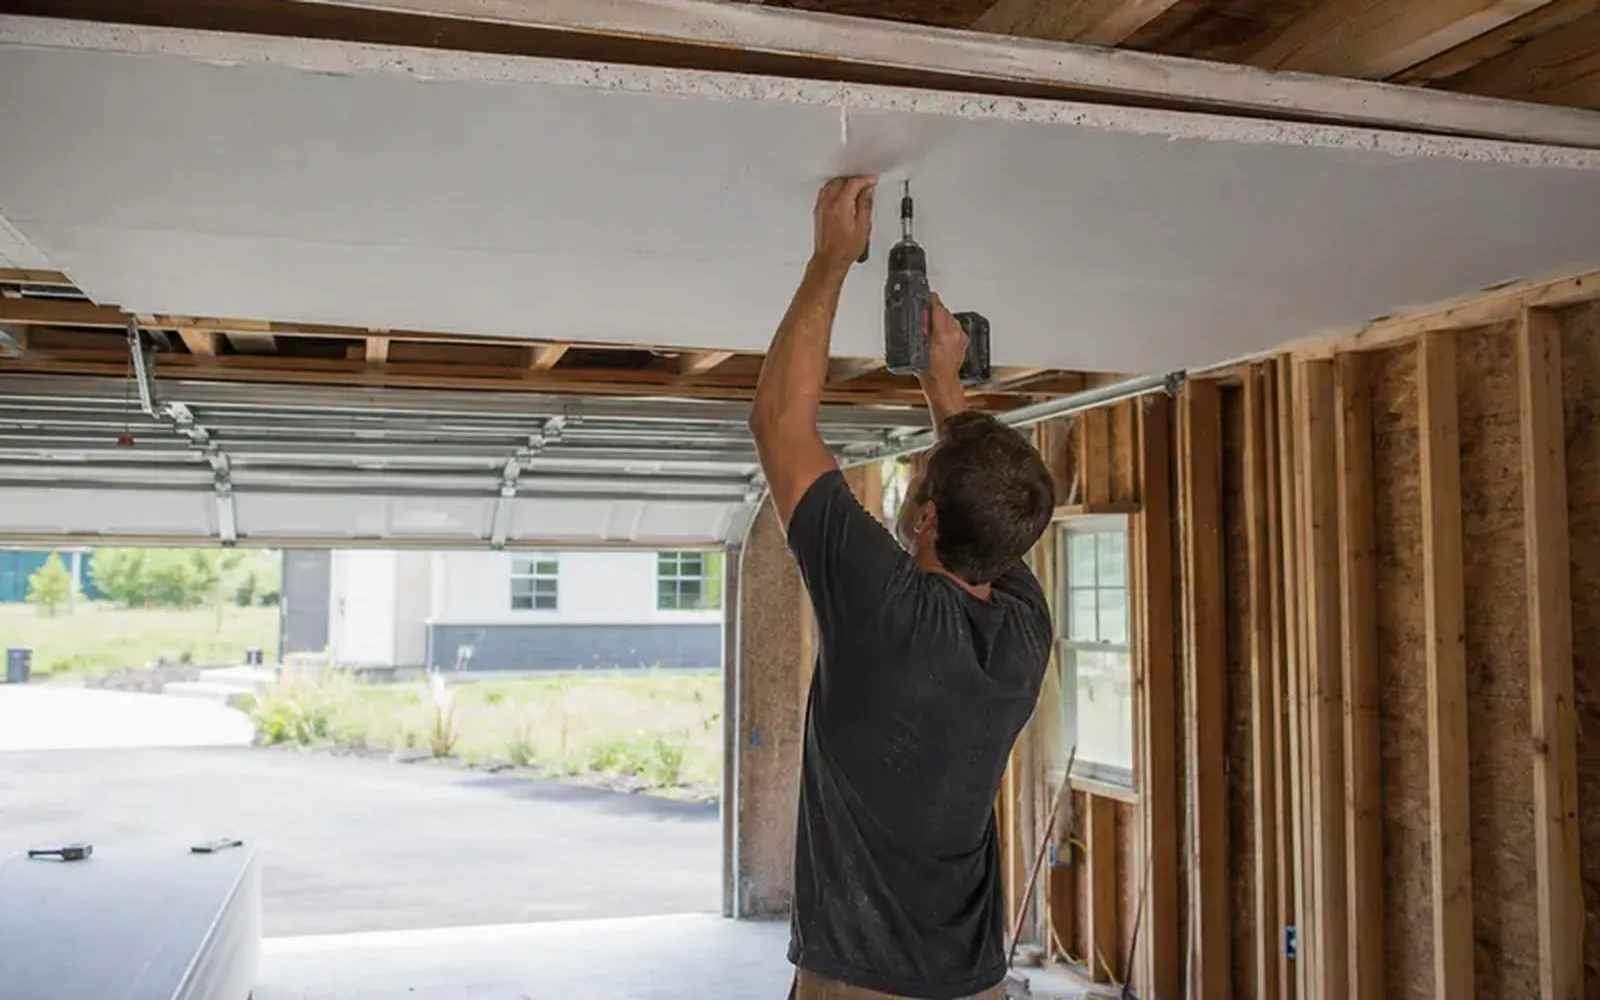
Fire-Rated Drywall Systems in Spring Homes and Attached Houses
A fire-rated drywall system is required in a limited number of locations in a house, and your drawings and the code in effect when the house was built determine which board goes where and how it is fastened. In Spring, that is usually the garage ceiling and the wall separating the garage from the house, or the shared wall in a townhouse or duplex.
Garage Ceilings and the Wall Into the House
This applies when a garage is converted into living space or when a bedroom or bonus room is directly above it. Despite what a quote may tell you, the wall or ceiling separating your garage from your house is not a fire-resistance-rated assembly.
IRC Table R302.6 lists the required board and thickness for each condition without assigning an hour rating: not less than 1/2-inch gypsum board on the garage side where the garage adjoins the residence and its attics, not less than 5/8-inch Type X where a habitable room is above, and not less than 1/2-inch gypsum board on the structure supporting that floor, which is the requirement most often missed. The heavier board is triggered by living space above, not by the size of the garage. A garage never opens directly into a room used for sleeping.
Because the separation is prescriptive rather than rated, penetrations through it are fireblocked instead of being sealed with a listed firestop system. Fireblocking means filling the gap around a pipe or duct with material that stops flame and smoke from passing through, and that material is not required to pass ASTM E136, the test for materials that will not burn at all. A genuinely rated wall is handled differently, so you are right to question a price that describes your garage as a one-hour firewall. We build the garage separation to the rows printed in the code and fireblock every opening we make through it.
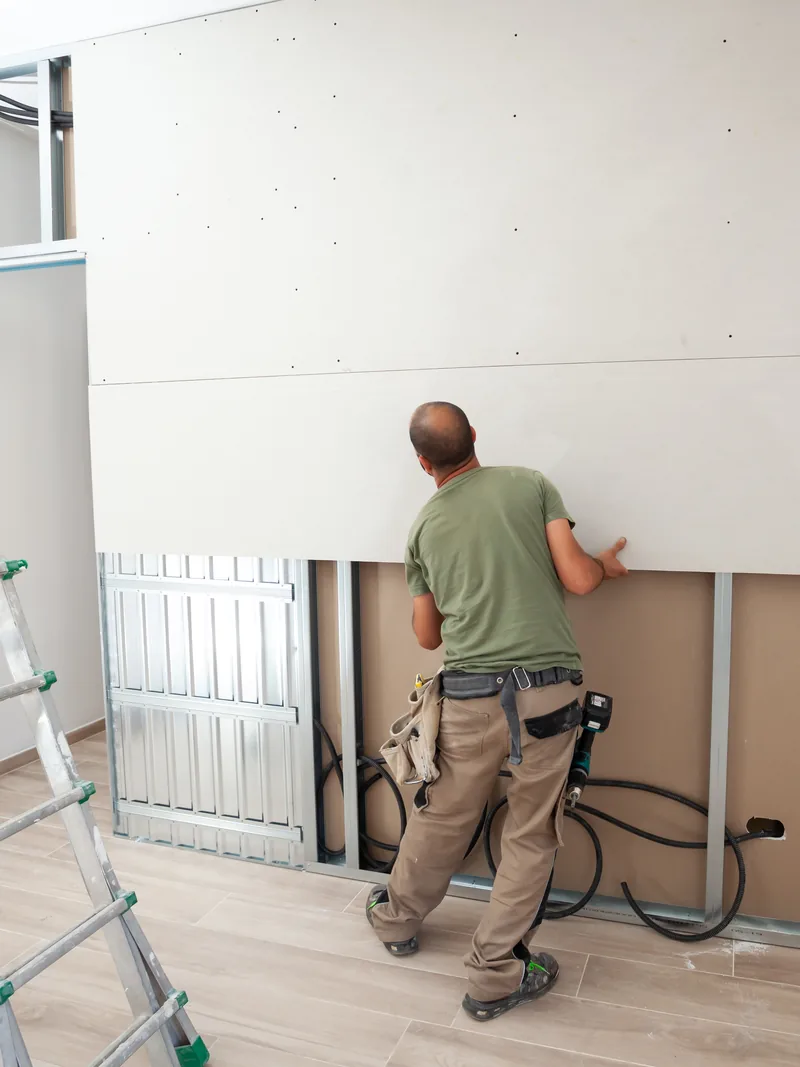
Shared Walls Between Attached Homes
A party wall is the shared wall between two units, and in a townhouse or duplex it is built as a complete assembly rather than from a board chosen on its own. The studs, the number of layers on each face, and the way the wall continues up to the roofline are all part of that assembly, so changing any one of them changes the wall.
Area separation walls between attached homes go further and are built as complete systems that stand between the two units rather than belonging to either one. Part of the assembly is on your neighbor’s side of the line, where you cannot see or open it, so the drawings matter more here than anywhere else in the house. When an addition ties into a shared wall, that assembly has to be accounted for again, and we work from the drawings before making any cuts.
Fire-Rated Shaft Walls, Corridors and Tenant Separations in Commercial Buildings
On a commercial building, the walls that have to resist fire for a set number of hours are drawn and numbered before construction starts, and each one identifies a tested assembly the crew has to reproduce exactly. The three you are most likely to be pricing are shaft walls, corridor walls and the demising walls between tenant suites.
Shaft Wall Installation for Elevator and Stairwell Enclosures
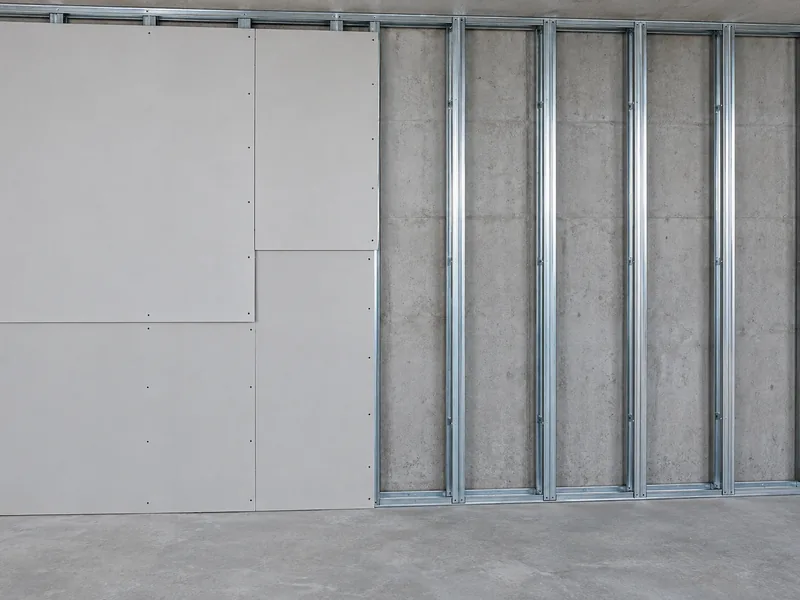
A cavity shaftwall is a rated enclosure built entirely from the room side, so nobody has to stand inside an elevator shaft or stairwell to install it. Inch-thick gypsum shaftliner panels slide between C-H, C-T or I-studs, with the stud profile gripping each panel along both edges. That friction fit holds the liner in place without a fastener driven through it, and Type X board is then installed on the room side in one or more layers.
Enclosures in this family are listed from one hour up to four. The difference between a one-hour and two-hour enclosure is the number of Type X face layers installed on the room side, not the liner behind them. Because the entire assembly is built from one side, we can install it around an existing shaft, which is why this system is used for retrofits as well as new mechanical chases.
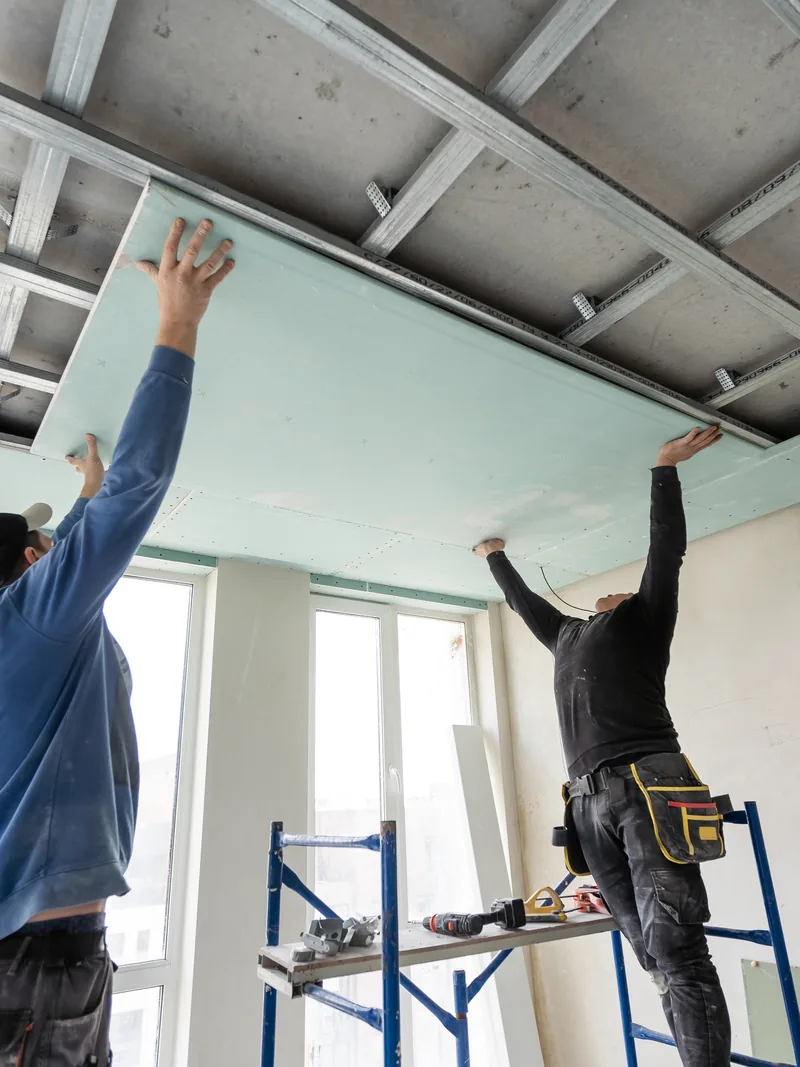
Rated Corridor Walls and the Demising Walls Between Tenant Suites
A demising wall separates one tenant space from the next, and it normally extends above the ceiling grid to the deck above, which is the underside of the floor or roof structure overhead. That makes tenant separation a full-height job, with the crew working above the finished ceiling line to close and seal the wall to the same standard as the portion you can see.
A corridor wall is rated for a different reason because the corridor is the route out of the building, and on a fit-out it carries more doors, hollow metal frames, ductwork and cabling than any other rated wall. Every opening through it has to be closed back up correctly so the wall keeps the assembly it was designed to have. Healthcare and school fit-outs place even more demands on both types of wall.
Rated Ceilings and the Floor Above Them
A rated ceiling does not protect the room below it. It protects the floor structure above and forms one part of a tested floor-ceiling assembly that includes the joists or deck above and the board below.
We install the ceiling face itself: the gypsum board, the required layers and the specified fastening, exactly as the listed design calls for. The structure above it belongs to other trades, and the tested design governs how the complete assembly performs. Any opening cut into that ceiling is also part of the tested design, so a recessed light, vent or access hatch has to be included in the listing rather than treated as a field exception. In these overhead assemblies, 5/8-inch Type X is the usual board. Suspended grid and tile installed above a rated ceiling are a separate matter covered on our acoustical ceilings page.
Rebuilding a Fire-Rated Drywall System Somebody Opened Up
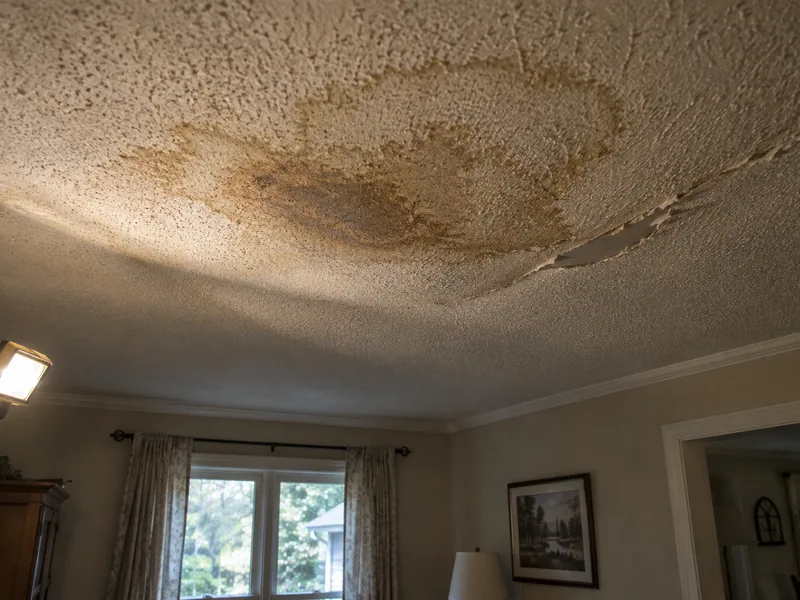
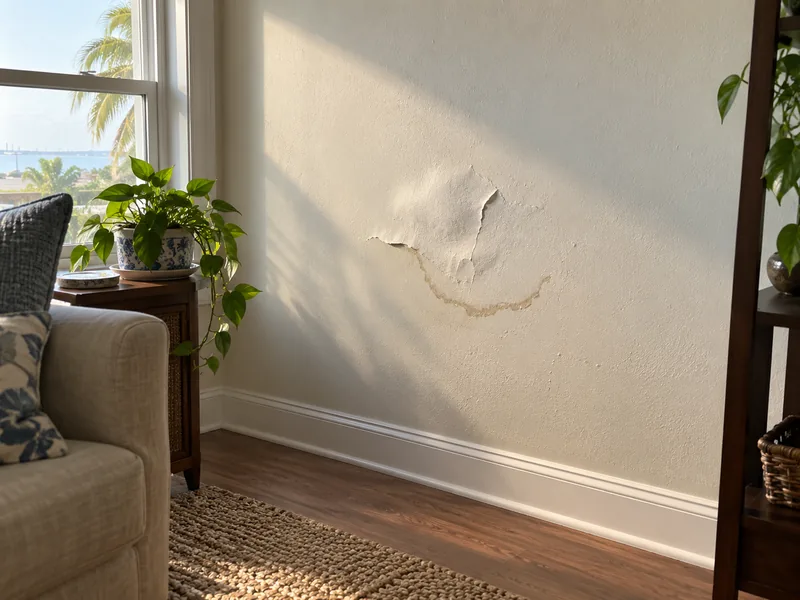
Around Spring, a rated wall is opened far more often than it is built from scratch. A plumber cuts an access hole to reach a leaking line, a remediation cut removes a strip of wet board, or a tenant fit-out takes the wall back to the studs, the vertical framing members the board is screwed to. Each of those jobs leaves an opening in an assembly designed to hold fire back for a set length of time, and restoring that assembly is different from building a new one.
On a retrofit, you almost never have the original drawing in hand, so the first question is what was there before the wall was opened, not what board to buy. Fire rated drywall systems fail quietly when the wrong board is put back. Drying the structure and finding the source of the water are covered on our water damage drywall repair page, while texture removal is covered on our popcorn ceiling removal page.
What We Find Behind an Older Rated Wall or Ceiling
Opening an older rated wall or garage ceiling can uncover two conditions regulated by Texas, and when those rules apply, a licensed professional handles the work before any board goes back. When mold reaches past a small, contained area, Texas licenses that assessment and remediation work, so a licensed mold professional handles it first. The dividing line is the affected area, and the Texas Department of Licensing and Regulation sets it at 25 contiguous square feet: at or above that figure, assessment and remediation are licensed activities, while below it a license is not required, which is why a small contained patch behind one board is treated differently from a wall of it.
The threshold also determines what happens if the scope changes during the job. If the area we open reaches 25 contiguous square feet, the work has to stop, the area has to be contained, and the person who requested the work has to be told that the exemption no longer applies before anything continues. Popcorn texture or other suspect material is tested by a qualified asbestos professional when its age or condition warrants testing before disturbance, and we scrape only material the results clear as safe.
On a commercial or public building, there is no judgment call. A survey before renovation or demolition is required, carried out by licensed people regardless of when the building was constructed. A private residence, along with an apartment building of no more than four dwelling units, falls outside the state definition that triggers that rule, so the same work in a house is not subject to the same requirement.
Our part begins once those professionals have finished. We remove the affected board and rebuild the rated assembly layer by layer as specified. In areas where damp is a standing risk, such as a bathroom or laundry, mold-resistant board can replace ordinary board where the assembly allows it. A flood cut or remediation cut closed with half-inch regular board or moisture board downgrades the separation, regardless of how it looks when finished.
Closing a Rated Wall Back to Its Listed Design
The difficult part of a retrofit is establishing what was there, not choosing the board. A wall has no visible marking that identifies the design it was built to, so we use the records the building can provide: the original drawings, a plan set held by you or an association, or a listed assembly we build from scratch and document as the work proceeds. Your estimate states which one the price is based on, line by line. If nothing establishes the original design, we say that rather than guess at a design number. We build to a listed assembly, but we do not certify it, because certification belongs to the laboratory that tested the design.
What Fire-Rated Drywall Work Costs in Spring
New drywall installation runs about $2.00 to $3.00 per square foot for hang, tape and a Level 4 finish. Rated work costs more, but we do not publish a single figure because the listed assembly, the layer count and the number of penetrations vary too much from one job to another. Instead, your written estimate identifies the listed assembly used for pricing so you can see which wall or ceiling each line covers. No figure here is a quote.
What Goes Into the Price
The board is the smallest of the cost elements. Rated sheets are heavier than ordinary board, and when the design requires a second layer, twice as much material has to be bought and hung. Most of the remaining cost is labor. Joints are finished the way the listing requires rather than by the quickest method, every penetration gets the tested detail specified for it, and the joint where a full-height wall meets the deck above has to be built correctly rather than simply filled. Overhead work with 5/8-inch board also takes longer than the same work on a wall.
What Moves a Fire-Rated Drywall Price Up or Down
What affects the price on your job:
- Whether the assembly is rated for one hour or two, which also determines whether it needs one layer of board or two
- The number of penetrations already passing through the wall
- Whether the building remains occupied while we work
- Overhead work against wall work
- Whether the original design can be identified or the assembly has to be built from scratch
- How much of the surrounding finish needs to be patched afterward
Our Fire-Rated Drywall Installation Process, From Free Visit to Final Walkthrough
A rated wall or ceiling has to be built in a set order, and one part of that process cannot be checked again once the board is installed. After the framing is covered, anything behind it can only be seen by cutting the wall open again. Spring Drywall Co. plans the whole sequence of the work around that single look.
-
1
A Free On-Site Visit, and a Look at the Drawings
We come out at no cost to identify which UL-listed assembly designation applies. Bring the drawings, a plan set or a permit record if the building has them. On an older building, this visit is where the original design either turns out to be establishable or does not.
-
2
A Written Estimate That Names the Assembly
You receive a written estimate that identifies the assembly the price is based on. The board grade, number of layers and finish level each get their own line item, so any change to one of them is clear instead of being buried in one figure.
-
3
Layout, Framing Check and the Right Board on Site
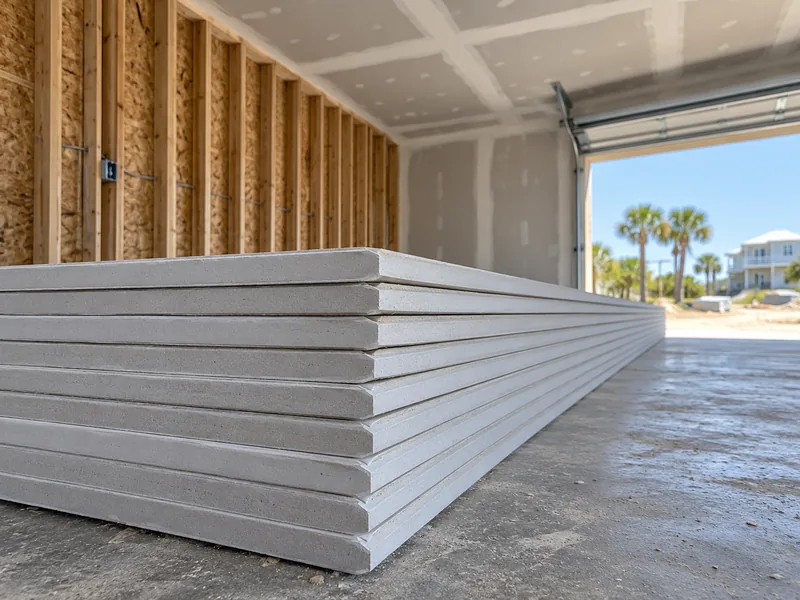
Before any board is ordered, we mark the layout and check the framing against the design because the studs and their spacing are part of the tested assembly. When the board arrives, we check the board stamp to confirm that the required grade has been delivered.
-
4
Hanging, Sealing, and the Look Before It Is Covered
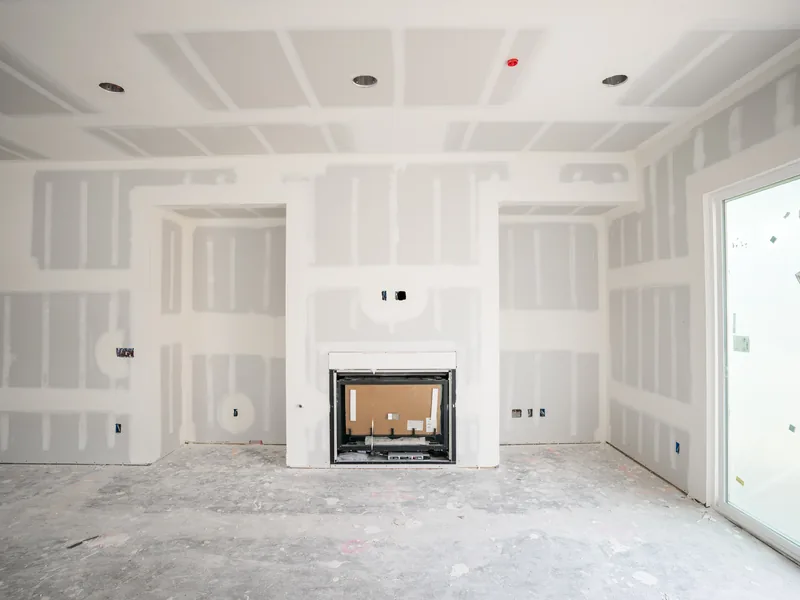
We hang the board in the order and with the fastening the design specifies, and every opening through the assembly, along with the gap where the wall meets the structure above, gets its tested detail. This is the point to be present for or have photographed because it is the last inspection before the firestopping and fasteners are covered.
-
5
Taping, Finishing and the Final Walkthrough
The joints are treated as the design specifies before the finish level is applied. The finish level is priced separately because the appearance of the wall and its fire resistance are two different parts of the job. Walls are left paint-ready. During the final walkthrough, we review the finish, the areas we patched and the removal of the containment.
Why Choose Us
Why Choose Spring Drywall Co. for Fire-Rated Drywall
When you hire us for fire rated drywall systems, you get a crew that builds the design your drawings name and can tell you exactly what was installed in the wall.
- We build the listed design named on the drawings and make no substitutions without checking the listing first.
- We record the board grade, layer count and fastening used so the assembly can still be identified after the wall is closed, and the board grade and layer count appear as separate lines on your written estimate.
- We are an insured drywall contractor, and our crews work to ASTM C840 for how gypsum panels are hung and fastened and to GA-214 for finish levels.
- Our on-site estimates are free, the written estimate is line-itemed before you commit, and financing is available on larger projects.
- Plastic barriers, sealed doorways, and vacuum-assisted sanding are part of the base scope on every occupied-space job, not an add-on.
- We have worked on Spring homes and commercial buildings for 15 years.
Send your drawings through the quote form or call us at (936) 286-6045, and we will come out to review the job.

Where a Fire Rating Comes From: the Furnace Test and the Design Number
When your drawings call for a one-hour wall, that rating is not something your builder can buy in a sheet of drywall. It is the result of a fire test performed on one specific wall assembly in a furnace.
That is what a tested assembly means: the fire rating belongs to the full tested fire-rated assembly, not to any single part. Hanging Type X on a wall does not make the wall rated on its own, so the practical question is always which design number the wall was built to.
The Furnace Test Behind Every Hour, and What Your Design Names
Every rating shown on a drawing traces back to a wall tested under ASTM E119, the furnace test that establishes how long the assembly resists fire and heat. ASTM C1396, the specification that defines 5/8-inch Type X, does not describe what is inside the board. It describes a complete wall: board on both faces of load-bearing 2 by 4 wood studs at 16 inches on center, fastened with 6d coated nails 1-7/8 inches long at 7 inches on center, with joints staggered 16 inches from one face to the other. That wall held for at least one hour.
Those nails and that spacing apply only to that specific test. The fasteners and spacing on your job come from the listed design specified for your assembly. Tested designs are published, so you do not have to rely on a contractor's word for the details. Testing laboratories publish the assemblies they have tested, and the Gypsum Association's Fire Resistance and Sound Control Design Manual, GA-600, includes hundreds of tested fire and sound systems.
Your listed design sets out the same details on your drawings: the stud type and gauge, stud spacing, board grade and thickness, the layer count and which faces they go on, fastener type and schedule, joint treatment, and what is allowed in the cavity, including cases where nothing is permitted.
The Fastening Schedule and the Cavity: Two Things Only the Design Decides
Two details are set by the design and cannot be decided on site. A crew's usual screw pattern may be sound work, but it is not a substitute for the fastener schedule named in the listing, and once the wall is taped and painted there is no way to see which pattern was used. We build the design shown on the drawings.
The cavity requirement is the part most likely to be changed later. A rated ceiling forms the lower face of a floor-ceiling assembly tested as a complete system, with occupied space above rather than a garage. If the UL-listed assembly designation was tested without insulation, insulation is allowed in that cavity only when an additional layer of Type X is installed on the ceiling.
It holds heat against the framing and board instead of letting it pass upward, which changes the condition the design was tested under and can cause the ceiling to fail early. A rated wall is different: mineral fiber is generally permitted in the stud cavity up to the depth of the stud. Check the design before blown-in insulation is installed above a rated ceiling.
Why the Layer Count Has to Match the Listed Fire-Rated Design
The layer count is fixed by the listed design. It specifies how many layers go on each face, and that count is part of the tested assembly, so it has to be matched rather than increased at will. UL is explicit on this point: adding layers or increasing the thickness of gypsum does not produce a corresponding increase in the hourly fire-resistance rating.
Extra board is allowed. UL permits additional layers or greater thickness in its designs as long as the fasteners are long enough to reach at least as far into the framing as the specified fasteners. Those extra layers do not add to the rated time, which is important to know before someone adds a layer for safety because the wall is no longer built exactly as tested. When a two-hour design does require two layers, the joint layout is part of what makes it the tested wall.
The face layer's joints are offset from the base layer's joints so no gap in the outer sheets lines up with a gap in the inner ones. If a face joint lands over a base joint, the wall no longer matches the assembly in the listing. Both the layer count and the required joint offset are specified in the design.
Type X and Type C Fire-Rated Drywall: Which Board Your Design Allows
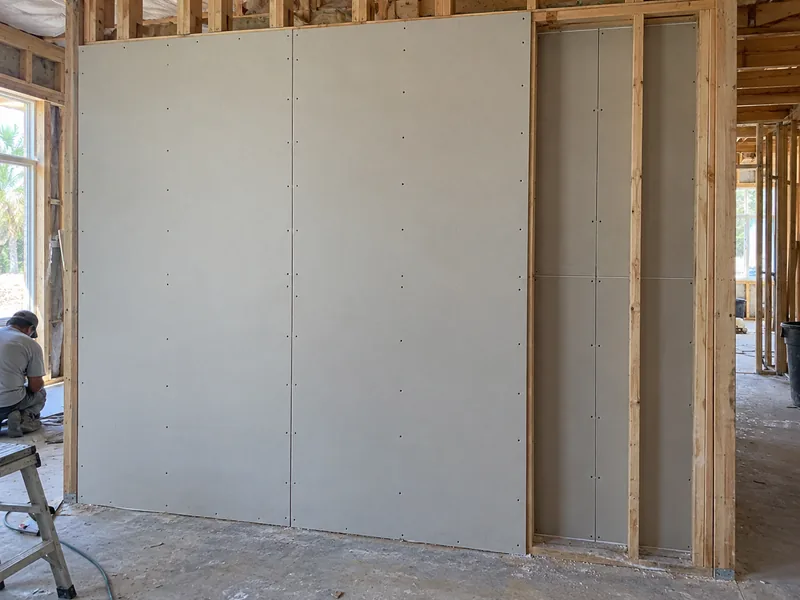
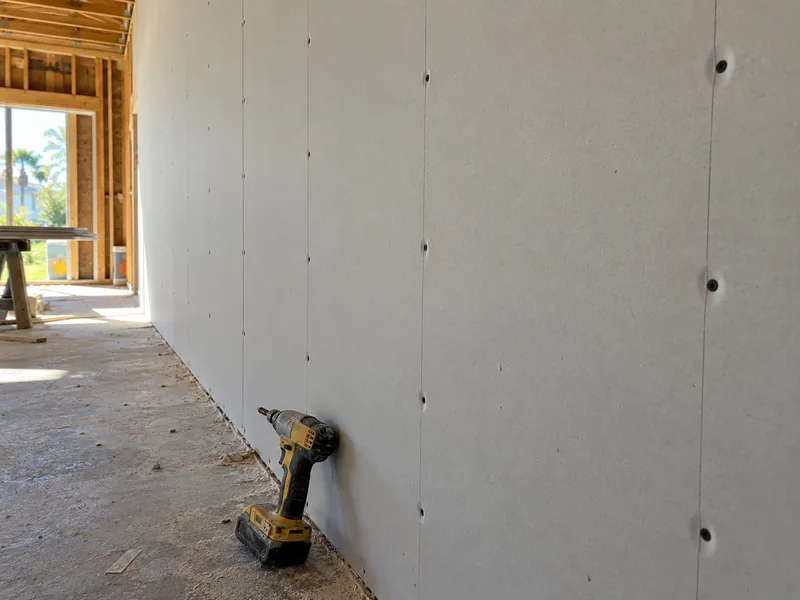
Once a rated wall is closed and finished, the two fire-grade boards behind it look the same. Both are white gypsum board of the same thickness, installed with the same screws, and neither can be identified through paint or texture. A wall built with the wrong grade can pass a visual inspection without comment, and the mistake only becomes clear in a fire, when the assembly has to hold for the time the design requires.
Which grade belongs in your wall is set by the specification, not decided on site, just as the framing is. Boards selected for damp rooms or quieter bedrooms serve different purposes and are specified for different reasons.
Type X, and Why Thickness Alone Is Not a Rating
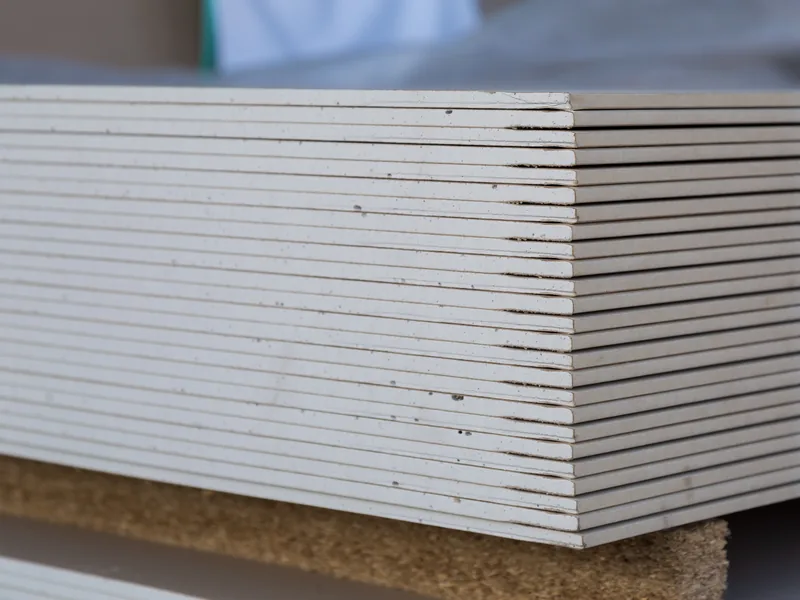
Type X is a performance grade, not a thickness. A 5/8-inch sheet is simply that thick, and plenty of 5/8-inch board is ordinary board. Only a 5/8-inch sheet manufactured and tested to the Type X classification in ASTM C1396 carries that grade, and the difference is in the gypsum core.
Type X board contains glass fiber in the gypsum core, which helps hold the sheet together as heat drives out the water chemically bound in the gypsum. That process is part of what the drawings and their design number rely on. On site, the board stamp confirms the grade. The manufacturer prints it on the back of every sheet, and we check those stamps before installation.
Type C, and the Substitution That Only Runs One Way
Type C board is not simply a higher grade of Type X. Several manufacturers produce their own proprietary versions, each designed to outperform Type X rather than match it. Type C includes an additive that expands under heat to offset shrinkage that would otherwise open gaps, helping joints and seams stay closed longer. That extra performance is why the substitution works in only one direction.
Where a design specifies 5/8-inch Type X, 5/8-inch Type C may be used instead. Where a UL-listed assembly designation specifies Type C, Type X cannot replace it, and Type C from another manufacturer cannot replace it either because the tested design used that manufacturer’s board. Substitutions made to cut cost or meet a delivery date usually go in the direction the design does not permit.
Firestopping: Sealing Pipes, Outlets and the Top of a Rated Wall
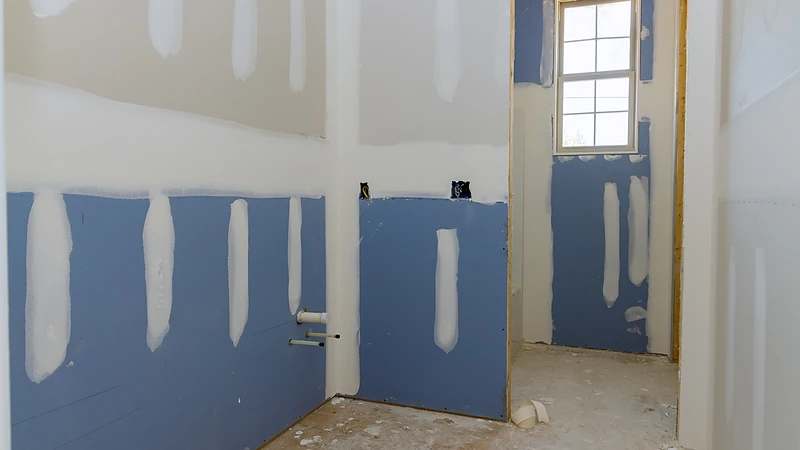
A rated wall can be framed, boarded and fastened exactly as the drawings specify and still be compromised when the plumber, electrician and mechanical crew come through afterward. Each trade cuts openings for the pipes, cables or ductwork it needs to run, and every opening creates a path through a wall that was tested without those holes.
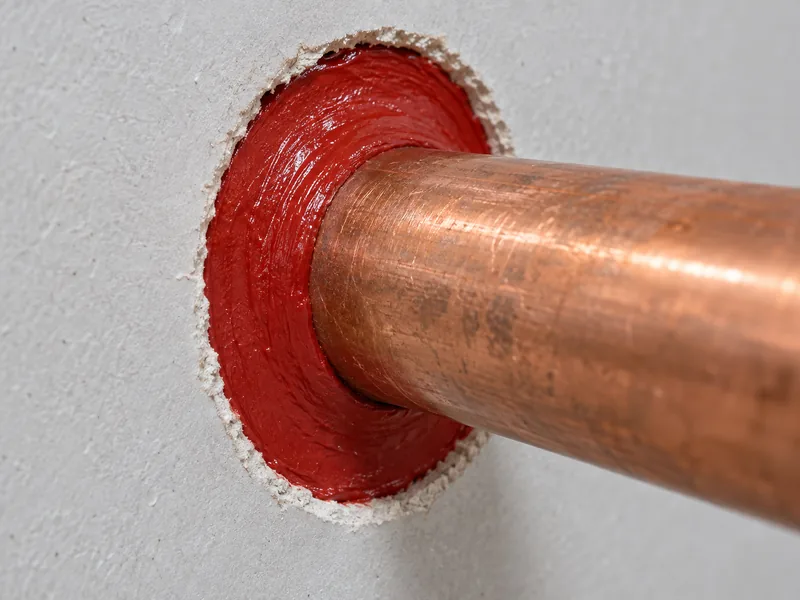
Firestopping closes those openings, and the closure has to follow a tested detail rather than rely on whatever sealant happens to be on the truck. We hang the board and seal the openings that fall within our scope. A duct passing through a rated wall is handled differently and is closed by the mechanical trade with a fire damper rather than sealant. This is one of the main points where a rated wall can be compromised.
Pipes, Ducts and Cable Through a Rated Wall
Any small penetration through a rated wall, such as a pipe or cable rather than a duct, has to be closed so the wall performs as it did before the opening was made. That depends on the complete penetration, not the sealant alone. The tested and listed system includes the opening, the item passing through it, and the material packed and sealed around that item. These systems are tested to ASTM E814 or UL 1479, the two standards for firestop system performance, and the test produces two numbers.
The F rating tells you how long the system prevents flame from passing through. The T rating tells you how long it also limits the temperature rise on the far side, measured on the pipe or duct as well as the firestop sealant, to no more than 325 degrees F above its starting temperature. That second rating matters where combustible material is in contact with the penetrating item, typically on the floor above. Ask which ratings your through-penetration detail carries.
Outlets, Recessed Lights and the 24-Inch Rule for Rated Walls
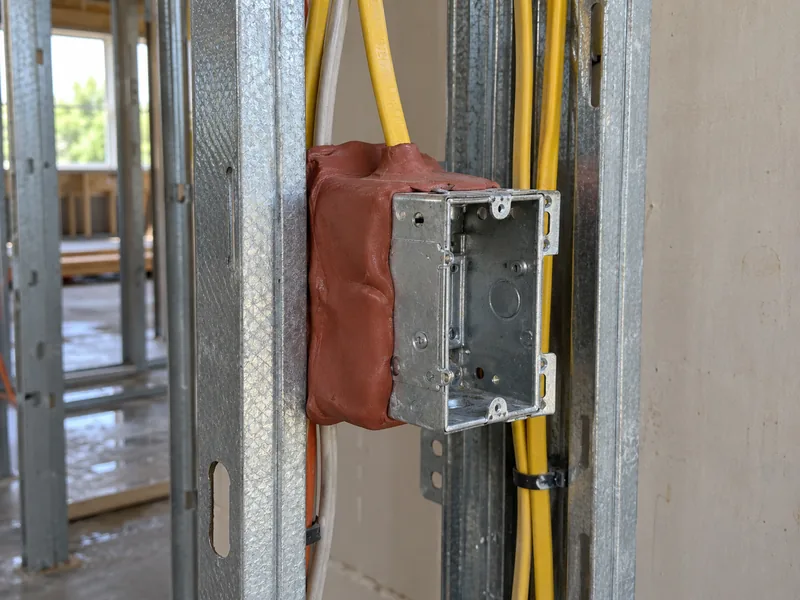
Every outlet, switch and light in a rated wall requires a small section of board to be cut away, and the limits keep those openings small enough and far enough apart for the wall to match the tested assembly. Each steel electrical box is limited to 16 square inches, and the total box area is limited to 100 square inches for every 100 square feet of wall. The gap between the board and the box is limited to 1/8 inch.
Where two boxes are installed on opposite faces of the same wall, each in its own stud cavity, and those cavities do not connect, they have to be at least 24 inches apart horizontally instead of sitting directly opposite each other. If the cavities do connect, the opening has to be addressed with solid fireblocking, a listed putty pad on each box, or an electrical box listed for rated assemblies and installed according to that listing.
A putty pad is a moldable material tested to close the opening left by an electrical box. Installing two outlets back to back for convenience is the most common way these limits get missed. These requirements apply to a genuinely rated wall. The garage separation is handled differently, under Garage Ceilings and the Wall Into the House above.
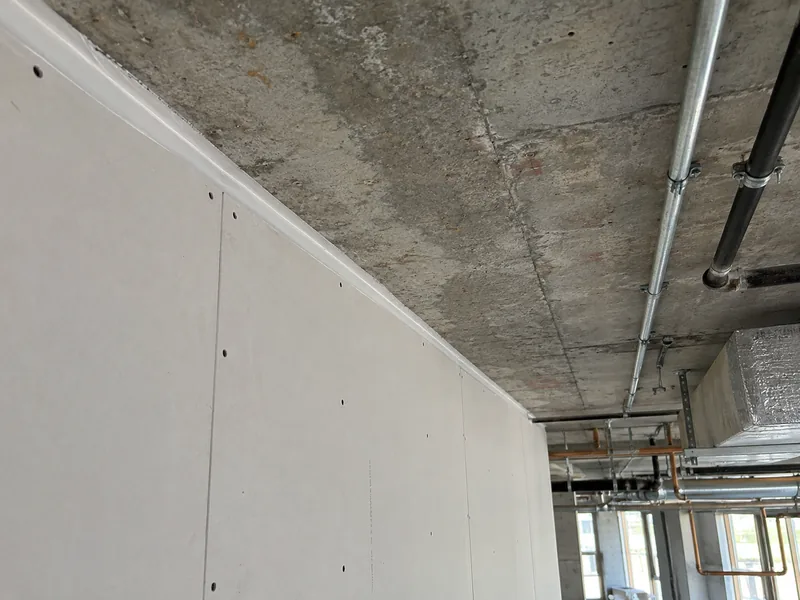
Where a Rated Wall Meets the Floor Structure Above It
The top of a full-height wall meets a floor or roof structure that moves as loads change, so the head-of-wall joint has to allow for that movement while still stopping fire from passing through. A hole stays where it was cut, but a joint changes width, which is why it is tested separately. Under ASTM E1966 or UL 2079, the standards for a rated moving joint, the joint is cycled open and closed before the fire test and is qualified at the widest opening the design permits.
The result is a single rating for the joint as built, rather than the two ratings used for a sealed penetration. The usual closure is mineral wool packed into the gap and covered with firestop sealant, with a deflection track above that allows the structure to move without transferring that movement into the studs.
Permits and Code for Fire-Rated Drywall in Unincorporated Spring
Spring is unincorporated, so there is no city building department; permitting falls to Harris County, or to Montgomery County near the county line. Routine drywall repair, replacement, and refinishing generally do not require a permit. That answers the first question most people ask, but it does not determine the rating of a wall. When a wall or ceiling has to carry a fire-resistance rating, the 1-hour and 2-hour requirements come off the approved plans for the building, not from a county permit clerk. If someone tells you the rating comes from a local rule of thumb, ask to see the drawings.
A New House, and Which Code It Was Actually Built To
Which code applies to a particular house depends on that house, not on a general rule for the area. Its drawings and permit record establish that, so they are worth finding before pricing work on a rated wall. One point stays the same either way: repairing or refinishing an existing wall is not new construction, so a new-construction standard does not govern a patch.
Commercial Plans, and Who Actually Names the Hour
In a commercial building, how the space is used determines which walls need a fire-resistance rating, starting with the occupancy assigned by the designer. The designer sets the required hours and specifies the listed design for each rated wall, the set goes through plan review, and we build what the approved drawings call for. We do not choose the rating. Because the hour is shown on the drawings, anyone working on the rated wall can verify it there.
Rated Assemblies Across Spring and the Surrounding Communities
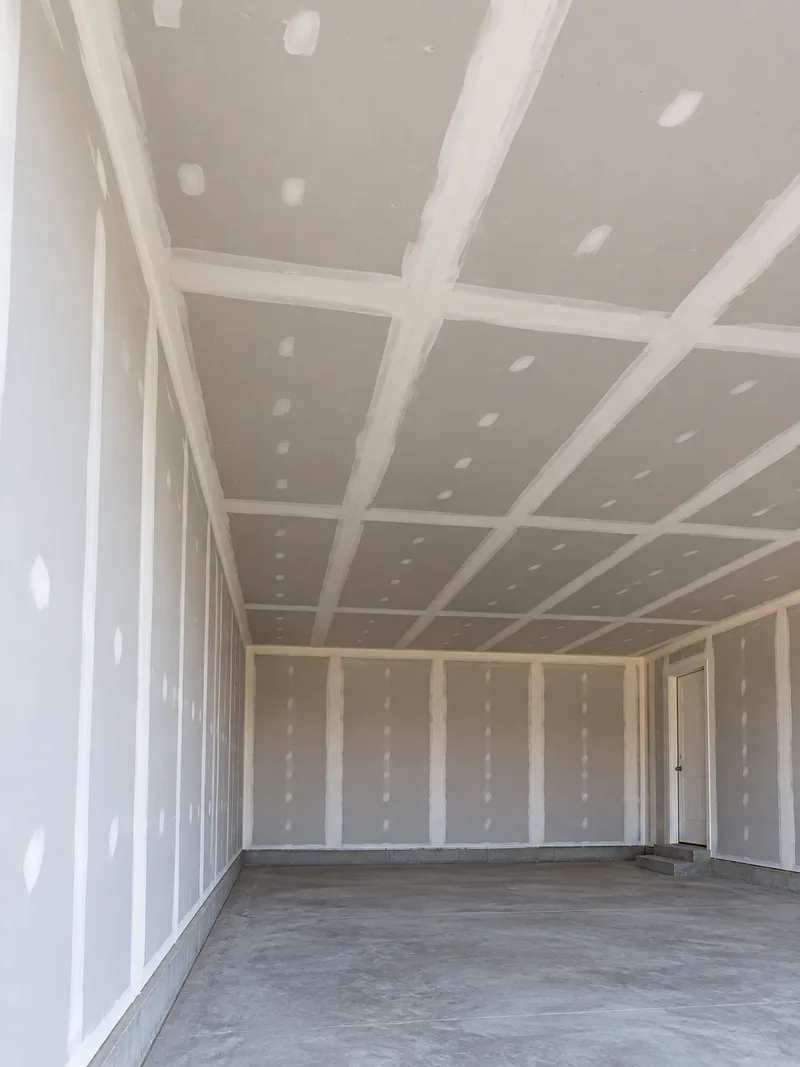
Most of the rated drywall work we handle along the I-45 corridor falls into one of two categories. The first is new attached housing, where townhomes and patio homes share a wall between two owners. That shared wall is built to a fire rating and is installed and inspected as a rated assembly from the framing stage onward.
The second is existing housing across Spring and toward the Montgomery County line. If water damage has opened your walls or garage ceiling in North Harris County, any rated assembly has to be rebuilt the same way it was before, and much of what we open now was last repaired after the 2017 storm.
Communities Spring Drywall Co. Serves
Spring Drywall Co. provides fire-rated drywall systems across Spring and the surrounding communities of north Harris and Montgomery counties, and west into Waller County:
- Tomball
- Klein
- Shenandoah
- Oak Ridge North
- Porter
- Humble
- Aldine
- Westfield
- Bammel
- Champion Forest
- Willowbrook
- Jersey Village
- Cypress
- Hockley
- Waller
- Magnolia
- Pinehurst
FAQ
Fire-Rated Drywall Questions
Can Type C board go where the plans call for Type X?
Yes, but only in that direction. Type C is proprietary to its manufacturer and performs above Type X at the same 5/8-inch thickness, so it can replace 5/8-inch Type X where the design calls for it. The reverse is not allowed, and neither is another maker's Type C.
What does my garage ceiling need if there is a bedroom above it?
Where habitable rooms are above a garage, the ceiling below them is covered with not less than 5/8-inch Type X. That is a prescribed board requirement rather than an hour rating, so it is not tied to a tested assembly. Any duct crossing that ceiling has its own requirement: at least No. 26 gage steel, with no opening into the garage itself.
Do I need a permit for fire-rated drywall work in Spring?
Generally no, for routine repair, replacement or refinishing. Rated work is different because a wall built to resist fire is often part of a permitted project already in progress. Ask us to check the approved plans for your building first.
What does fire-rated drywall cost compared with standard board?
Our standard drywall installation runs $2.00 to $3.00 per square foot, with rated work priced above that range. We do not publish one price for rated work because the assemblies vary too much for a single figure to be accurate. The biggest factor in your price is the number of layers the design requires.
What happens to the rating when a trade cuts a new hole through the wall?
The rating is broken at that opening unless it is closed with its own tested detail, such as firestop sealant around the item passing through it. Once the wall is finished again, it looks exactly as it did before, so appearance alone does not tell you whether the opening was restored correctly.
Can you tell whether a wall in my building is already rated?
Not by looking at it, because a finished wall does not show its rating. The paperwork is what settles the question: a plan set that names a UL-listed assembly designation if the building still has one. We build to a listed design, but certifying that an existing wall carries a rating is outside our scope.
Get Your Rated Assembly Priced by Spring Drywall Co.
Call us at (936) 286-6045 or use our quote form. The visit to your building in Spring is free. Bring any paperwork you have, whether it is a plan set, permit card or builder's folder from a drawer, because it helps establish what was built there and gives us the information needed to prepare the estimate.