
Ceiling Drywall Installation in Spring, TX | Spring Drywall Co.
Spring Drywall Co., a fully insured drywall contractor, has handled ceiling drywall installation for homeowners and property managers in Spring, Texas, for 15 years. Because a ceiling shows uneven joints, poor fastening, and surface defects more clearly than a wall, the board has to go up flat and stay flat. We hang and fasten new gypsum ceilings in additions, converted garages and attics, and rooms where the old ceiling has been removed. Drywall is also called Sheetrock, gypsum board, or wallboard - all the same panel.
Our crews hang to ASTM C840, the standard for drywall ceiling installation. Before we order the board, we measure the joist spacing overhead instead of assuming it, because that spacing determines what goes up. Hanging drywall on ceiling framing is different from covering a wall, and the board thickness, fastening, and layout that keep the finished ceiling flat are settled before the joints are coated. A suspended tile grid is a different system.
We install ceiling drywall throughout Spring and the surrounding communities in Harris and Montgomery counties. What you get is a flat ceiling, hung on framing we have measured, and a surface ready for finishing. Call (936) 286-6045 or use our quote form for a clear, written price on your project.
What Ceiling Drywall Installation Covers
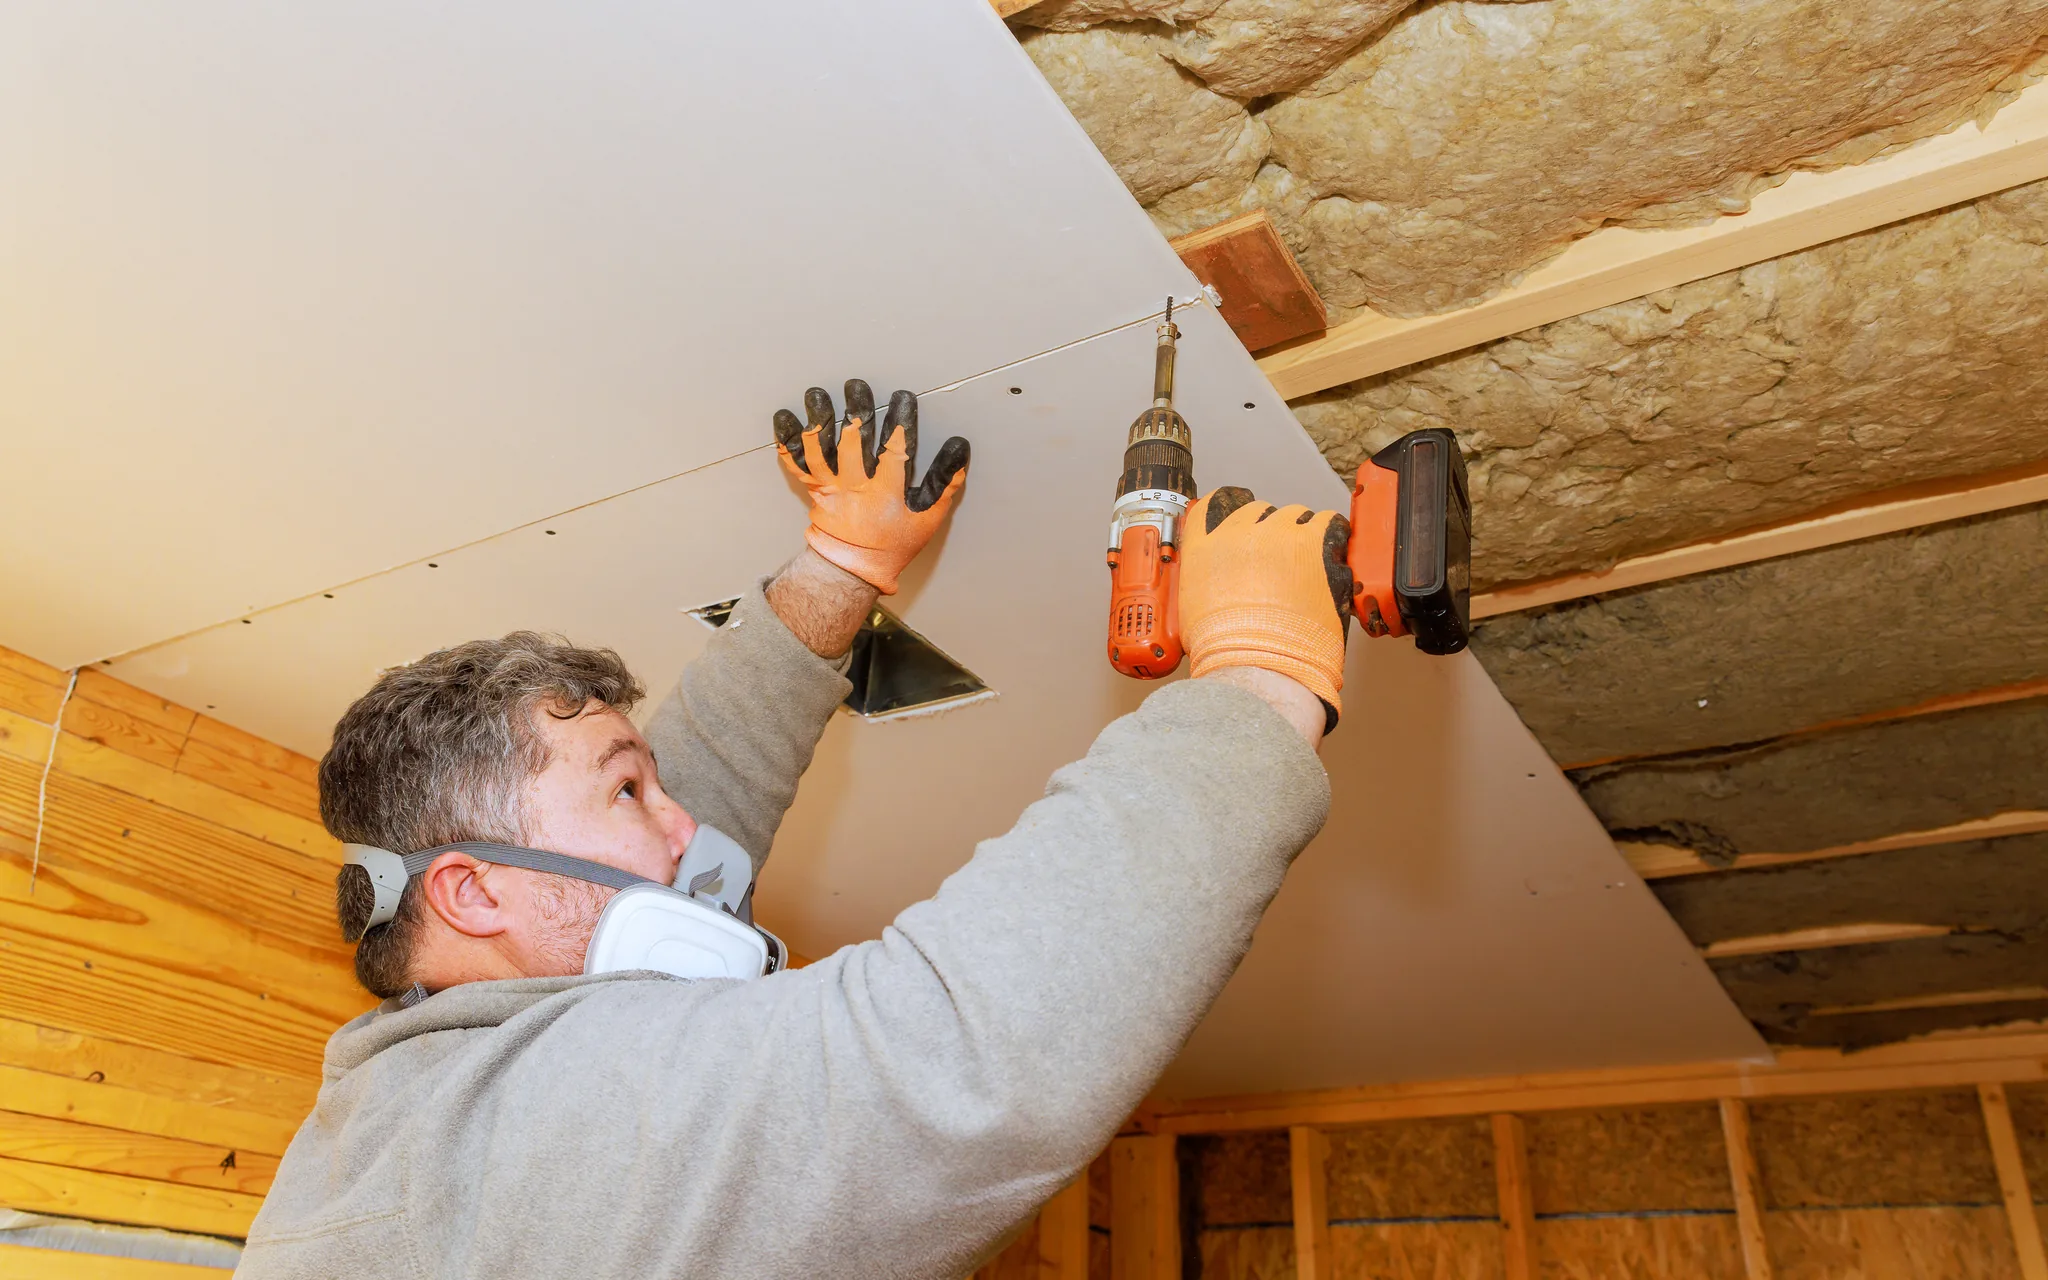
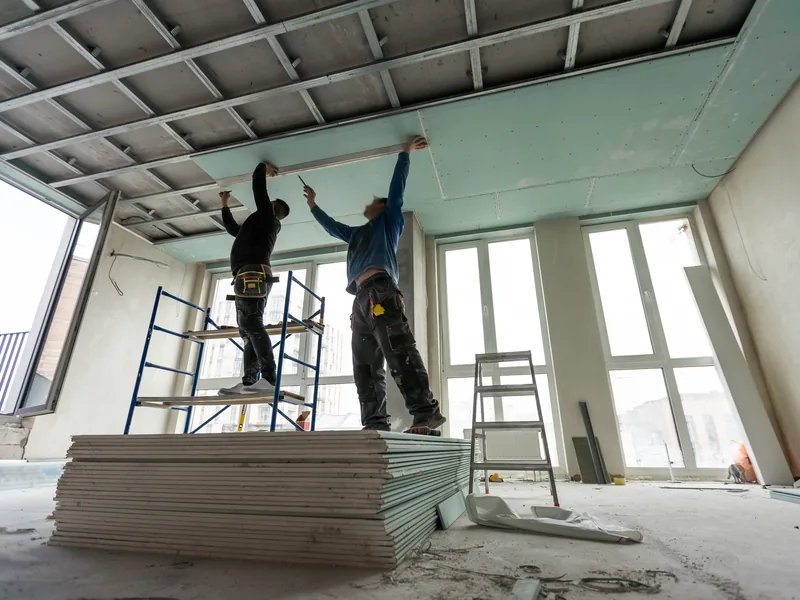
Ceiling drywall installation creates a new ceiling plane. The ceiling plane is the flat surface overhead. In each of the three installations below, the board goes onto new framing or framing that has been stripped bare. The drywall ceiling is the full job here rather than one stage of a room project, and we install gypsum board this way on residential and light commercial ceilings in Spring.
A Ceiling in an Addition or a Converted Space
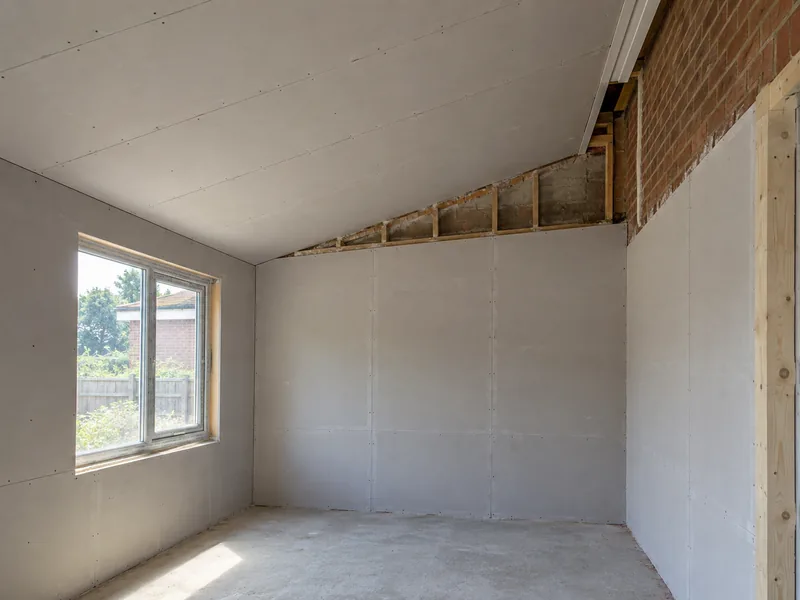
Three kinds of projects come to us with the roof finished and the ceiling still open: room additions, garage or patio conversions, and attics being turned into finished rooms. In each case, you see bare ceiling joists or roof trusses overhead, with only the underside of the roof above them. Joists and trusses are the framing the ceiling hangs from. Because new framing is square and set at a known spacing, we lay out the drywall ceiling installation from the longest wall without working around an existing surface. We record that spacing first because it determines the board we use.
Replacing a Ceiling That Has to Come Down First
A ceiling sometimes has to come down before a new one goes up because the existing board is beyond repair, the room is being reworked, or the board was not suited to the distance it spans. You may have already received a repair quote and been told replacement makes more sense. Replacing ceiling drywall includes the demolition as part of the job rather than leaving you to remove the old ceiling yourself.
Replacing sheetrock ceiling panels starts by removing the old board so we can inspect the framing above it, because its condition cannot be known until the ceiling is open. We tell you what we find before any further work begins. Plastic barriers, sealed doorways, and vacuum-assisted sanding are part of the base scope on every occupied-space job, not an add-on.
A New Ceiling After a Wall Comes Out
Removing a wall leaves a damaged strip in the ceiling where it stood, and the two sides do not always meet at the same height. Their joists can also run in different directions, which makes a clean patch difficult. The old wall line is especially visible in raking light, the low light from a window that crosses the ceiling and shows ridges and uneven joints. Whether the wall is load-bearing is a question for whoever designs the opening. A drywall ceiling installation across the full span gives you one flat plane instead.
Why Choose Us
Why Spring Drywall Co. for Your Ceiling Installation
A flat ceiling is established during hanging, before any joint compound goes on. Joint compound closes small gaps between sheets, but it does not correct board fastened to framing that was never measured or checked, and that is where sagging starts. We are an insured drywall contractor, and our crews work to ASTM C840 for how gypsum panels are hung and fastened and to GA-214 for finish levels. They are the standards for how the work is done, not credentials we hold.
Three parts of your ceiling drywall installation are determined by the framing rather than by a standard routine.
- The board thickness is chosen for the framing in your room, not for the framing we expect to see.
- The screw spacing overhead follows the standard rather than a crew's usual spacing.
- Every opening overhead is measured from the joists and cut while the panel is still on the floor.
We have installed drywall ceilings in Spring and the surrounding communities for fifteen years. Our on-site estimates are free, the written estimate is line-itemed before you commit, and financing is available on larger projects. When comparing ceiling drywall contractors, ask which board thickness and fastener spacing are included in the price, then call us at (936) 286-6045 to compare ours.

What a New Ceiling Costs in Spring, TX
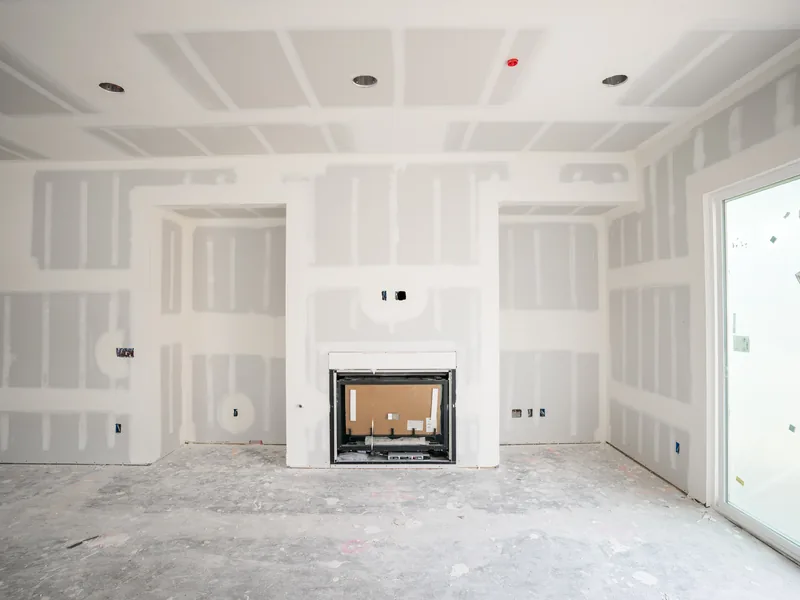
A drywall ceiling installation cost is built from the gypsum board, the labor to hang and tape it, and the finish level applied afterward. New drywall installation runs about $2.00 to $3.00 per square foot for hang, tape and a Level 4 finish. Estimates name the GA-214 finish level as its own line item, so a Level 5 skim is a priced choice rather than a vague allowance. Those figures reflect typical ceiling work around Spring, not a quote on your room.
What Moves the Price on Your Ceiling
Six conditions move the price above or below that range. Tall or vaulted ceilings require staging or a lift, which adds time to every sheet. Joists spaced 24 inches apart require a heavier or specified panel. Removing an existing ceiling before hanging the new one adds demolition and disposal, so the cost to replace drywall ceiling board is higher than a hang over open framing. Every recessed light, vent, and attic hatch has to be measured, cut, and trimmed, and an occupied room also has to be protected and worked around.
A 12-by-12 Ceiling, Priced Out
When you ask about the cost to hang drywall on ceiling joists in a 12-by-12 room, the ceiling covers 144 square feet of gypsum board, which works out to $288 to $432 at that rate. That figure applies the market rate to the board area only; it is not a quote and does not include tear-out, openings, or a finish above Level 4. Send your room size and ceiling height through the quote form.
How We Install Your New Ceiling, Step by Step
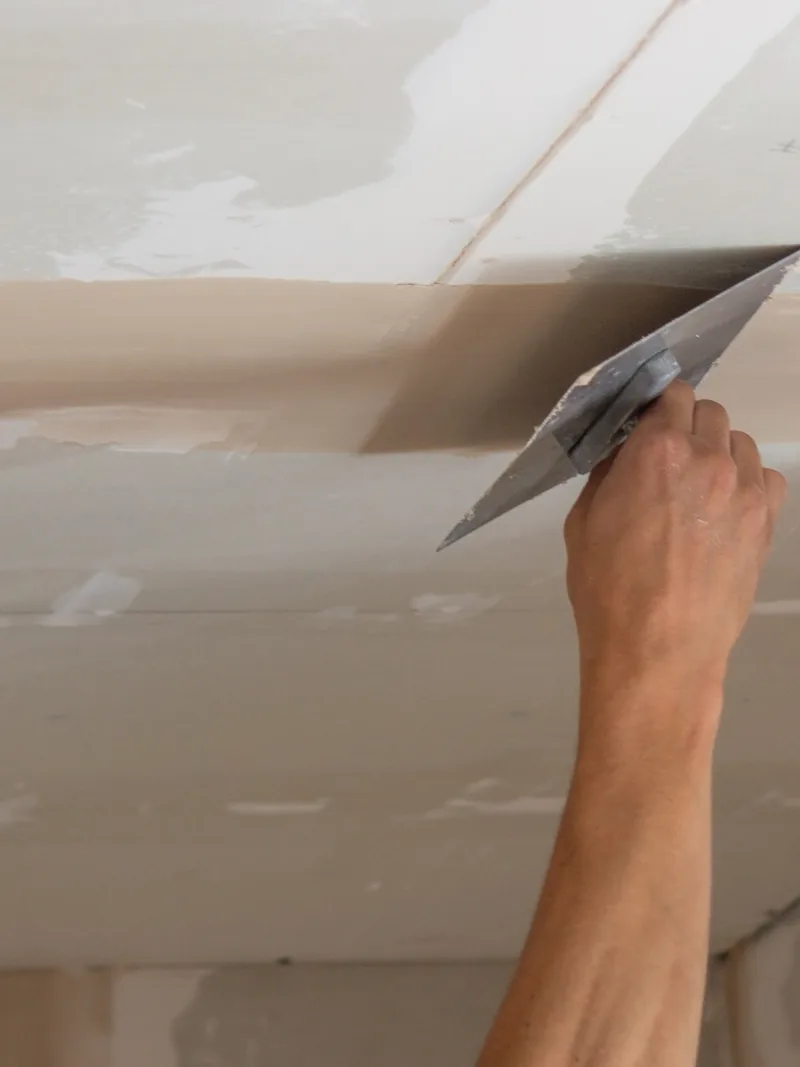
Every ceiling drywall installation follows five steps, and you receive the price and finish level in writing before any work begins. Our ceiling drywall contractors measure the room and prepare the quote first, and the board goes up only after you approve the price. The five steps below follow that order, and you need to be present for two of them.
-
1
We Measure the Ceiling and the Framing
A free on-site estimate
A free on-site estimate starts the job. Our estimator measures the floor area and ceiling height, puts a tape on the joists overhead instead of assuming a standard spacing, and checks how full sheets will be brought into your room.
-
2
You Get a Written, Line-Itemed Estimate
A written, line-itemed price
Your estimate lists the board and the labor to hang it on separate lines, with tear-out priced separately if the old ceiling has to come down. We count the openings and name the finish level as either Level 4 or Level 5.
-
3
We Protect the Room Before Anything Comes Down
The room sealed and covered
Plastic barriers cover the doorways and any other openings into the rest of the house before work starts on the ceiling. We cover the floors wall to wall, and furniture is either removed from the room or wrapped in place.
-
4
Your New Ceiling Goes Up
The ceiling hung
We mark and cut the sheets at floor level before they go overhead. Gypsum board arrives in full sheets, so we need a clear path into your room.
-
5
We Walk It With You Under Working Light
A walk of the hung ceiling with you
Before finishing begins, you walk the hung ceiling with the crew under the room's own lighting, the same light the finished ceiling will be seen in. You check that the plane is flat, the joints are tight, and every fixture opening is where it belongs. Anything you point out is addressed before joint compound covers the work.
Call Spring Drywall Co. at (936) 286-6045 to schedule your free on-site estimate.
Choosing the Right Board for a Ceiling Drywall Installation
A ceiling drywall installation starts with choosing a panel for the distance it has to span, not for the room beneath it. A ceiling carries its own load all the time, and board chosen without enough stiffness will not stay flat over the years. Two things determine the panel for a drywall ceiling installation: how far apart the framing is spaced and what finish goes over the board after it is hung. We measure the framing instead of assuming the spacing, and we settle both points before ordering any board.
Half-Inch or Five-Eighths: What Your Joist Spacing Decides
We choose the board thickness from your joist spacing, not from anything else about the room. Joists are usually set 16 inches on center, meaning 16 inches from the center of one joist to the center of the next, and ordinary half-inch gypsum board stays flat across that span. At 24 inches on center, the board has to cross half again as much unsupported space, so five-eighths board is used instead. A panel stretched too far between supports dips from joist to joist, which can disappear under flat room light but shows clearly when raking light crosses the ceiling.
Gypsum ceiling board is a third option: a half-inch panel with a stiffer core made to ASTM C1396 specifically for ceiling use. It is rated to span 24 inches where ordinary half-inch board is not. That gives you the wider span at closer to the weight of standard half-inch board, which matters when the sheets are being handled overhead. The rating is for sag resistance, not fire resistance.
Planning a Textured Ceiling Changes the Board
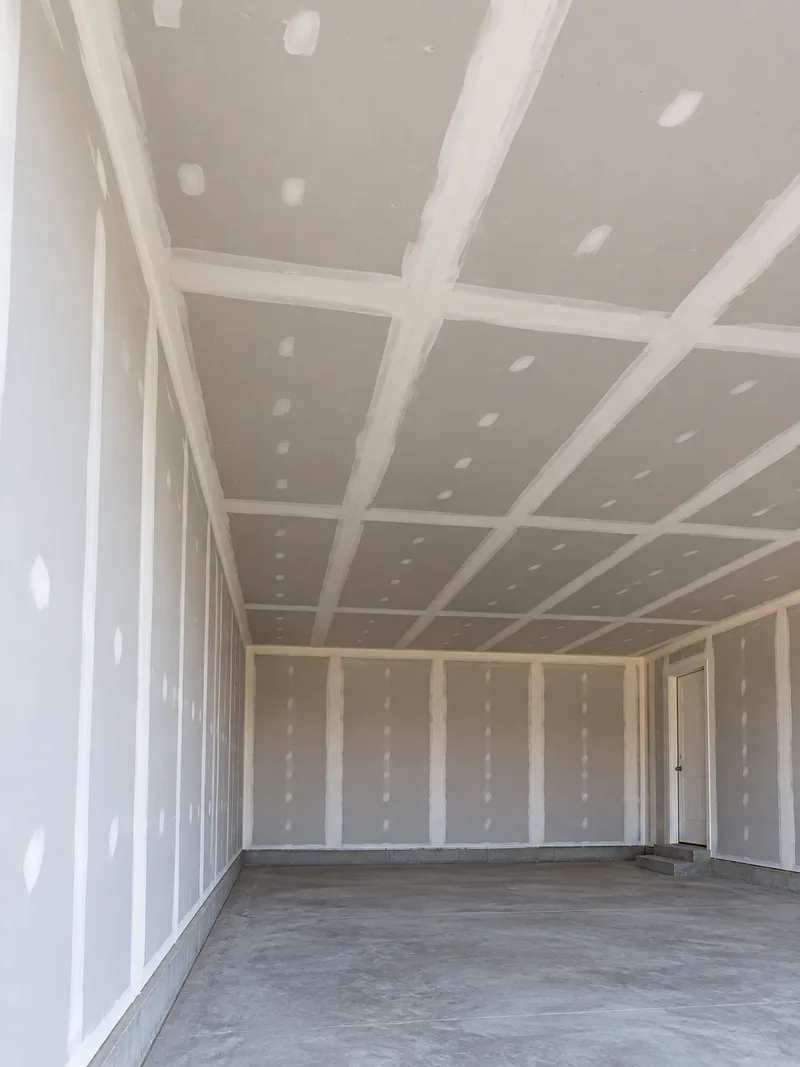
A sprayed or hand-applied texture affects which panel is used, even though many people choose the texture after the board is already up. Water-based texture adds moisture to the face of the panel, so board that is stiff enough when dry needs more support once it is wet. ASTM C840, the standard for hanging gypsum panels, treats textured ceilings separately for that reason. The board runs across the framing rather than along it, and the panel moves one step stiffer than the spacing alone would require. Tell us whether the ceiling will be textured before we order the board, because that choice affects the panel.
Attic Insulation Changes the Board We Use
The insulation above your new ceiling belongs to another trade, but it still affects the board we specify. We ask what is planned overhead before the drywall is ordered so the added weight is known in advance. Blown insulation rests directly on the back of the board, and the panel carries that load.
Panel manufacturers, not the building code, publish these limits. Half-inch board on framing spaced 24 inches on center carries about 1.3 pounds per square foot of unsupported insulation, while a stiffer panel or closer framing raises that to about 2.4 pounds. Three-eighths board may carry none at all, which ASTM C840 states separately for 3/8-inch board. If your ceiling is being re-insulated to any depth, that affects the panel choice, so we ask about it before the board is ordered.
A Garage Ceiling Under a Bedroom
Where a bedroom sits above the garage, the ceiling below it is specified differently from the other ceilings in the house, which is why the quote can come in higher than expected. Where building codes require it, that ceiling uses 5/8 in Type X board, a fire-resistant panel with a core designed to stay intact longer under fire. Here, thickness is chosen for fire resistance rather than sag control. The panel alone has no rating, because the fire rating belongs to the full tested fire-rated assembly, including the framing, fasteners, layers, and joints. Type X board on your garage joists is therefore one part of the rated ceiling assembly, not the whole system.
Why Your Ceiling Goes Up Before the Walls
We hang the ceiling first because hanging drywall on ceiling joists leaves a cut edge around the room with no support beneath it. The wall sheets go up afterward and fit tight against that edge, giving the ceiling perimeter the support it needs. Without that support, the perimeter is the first place the ceiling is likely to crack.
Why the Wall Sheets Hold Your Ceiling's Edges
Your ceiling ends at the four walls, and that perimeter needs support during a ceiling drywall installation. Each ceiling sheet reaches the corner on a cut edge, which is never perfectly straight or tight to the wall framing. The wall sheet goes up afterward and is pushed firmly against the underside of that edge, giving the ceiling perimeter the support it does not have on its own. If the walls go up first, the ceiling edge lands against the face of the wall board instead, leaving the perimeter joint where the ceiling meets the wall free to move. That joint is taped and coated later.
Which Way the Sheets Run, and Why It Matters
We run the board across the joists rather than along them during a drywall ceiling installation. Each four-foot sheet then crosses several joists, spreading its weight across multiple supports instead of following one. That direction also carries the sheet's long tapered edges across several joists rather than along a single one. A tapered edge is the shallow recess along the long side of a sheet that the finisher fills. Running the board the other way puts an entire edge along one joist, so the seam follows the same line as that joist's movement. Where a water-based texture will be sprayed on the ceiling, ASTM C840 requires this perpendicular application.
The Edges That Need Extra Framing Behind Them
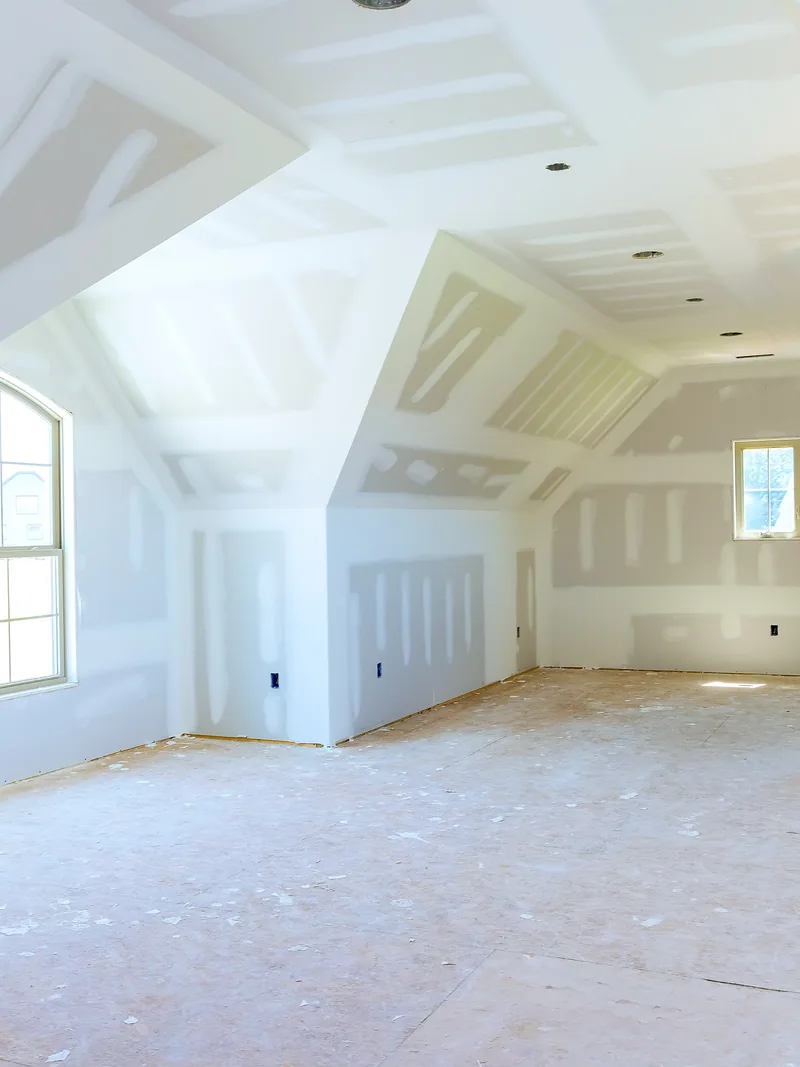
Each edge of every sheet needs solid backing, and a ceiling has three common places where that backing is missing. A partition that runs parallel with the joists sits between them, so the board can reach that wall line with no framing above it. We add lumber between the joists first, and that added framing is blocking. Where two sheets meet end to end between joists, both cut edges also need support, so we add back-blocking behind the butt joint to keep the seam from ridging later. We check the final edge at the exterior wall the same way. All of this is simple to do before the board goes up and inaccessible once your ceiling drywall installation is finished.
Why Longer Sheets Mean Fewer Seams You Can See
A ceiling sheet has to sit flat against the joists while it is fastened, because any bow in the panel stays there once the screws are set. A four-by-twelve-foot half-inch sheet weighs about seventy pounds, so we raise it with a panel lift, a wheeled stand that holds the board flat while it is screwed off. Where the room allows it, hanging sheetrock on ceiling framing in twelve-foot lengths reduces the number of butt joints, and those overhead seams are the ones most likely to show.
How We Fasten Your Ceiling So It Stays Flat
Every fastener in a ceiling works against gravity and has to keep holding for the life of the building. A wall panel bears partly on what is below it, but a ceiling panel has no support underneath, so the drywall screws carry the full weight of the gypsum board. Everything earlier in a ceiling drywall installation leads to this stage, and when the ceiling is fastened correctly here, it stays secure for decades.
Why a Ceiling Takes More Screws Than a Wall
Your ceiling uses more drywall screws than a wall in the same room, and ASTM C840 sets the spacing. On ceilings, screws are spaced no more than 12 in on center along each framing member, while a wall on the same 16 in framing allows 16. With 24 in framing, both ceilings and walls come in to 12. Older ceilings in Spring were nailed, and nails sit closer still, 7 in overhead against 8 in on a wall. Gypsum board sags across the open space between fasteners, so closer spacing leaves less panel unsupported. Setting the screws correctly adds only a few minutes, while a ceiling fastened too far apart has to come down before it can be corrected.
Adhesive Adds to the Screws, It Does Not Replace Them
Adhesive is another choice when hanging drywall on ceiling joists. A bead of construction adhesive along each joist bonds the panel across the width of the framing instead of holding it only at the screws. With that bond in place, the ceiling uses fewer screws, and the standard allows the spacing to increase to 16 inches. What adhesive does not do overhead is eliminate the field screws through the middle of each panel. A wall may omit those where the adhesive provides the support, but a ceiling keeps them either way, so we glue the framing and still fasten the field.
The Corner We Leave Loose on Purpose
The last few inches of ceiling board at each wall are fastened differently from the rest to keep the corner from cracking. The framing moves, and the ceiling members do not always move with the wall framing. If the ceiling board is screwed tight along both, that movement pulls against the taped corner and can tear it. Floating the angle means leaving the final strip of ceiling board unscrewed near the wall so the wall panel underneath supports the edge instead. That lets the corner move slightly without splitting, while the line where your ceiling meets the wall stays closed.
Laying Out Lights, Vents and the Attic Hatch
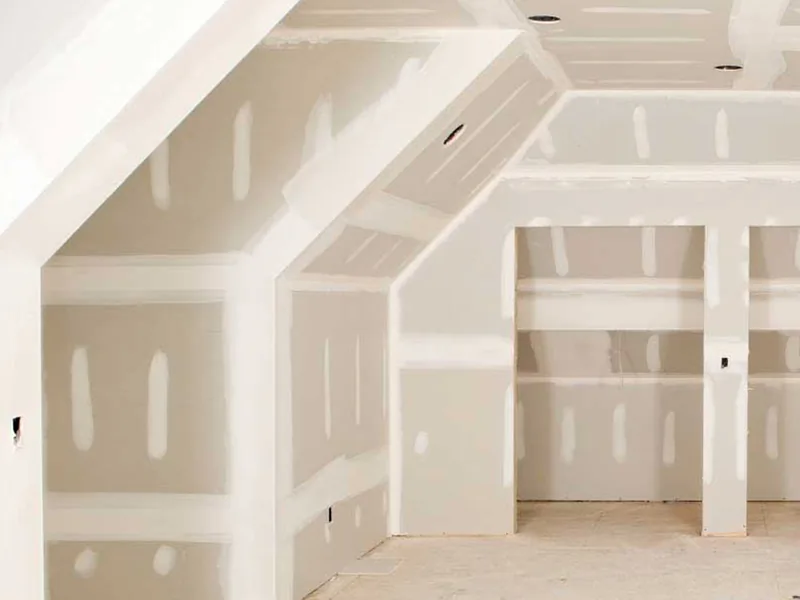
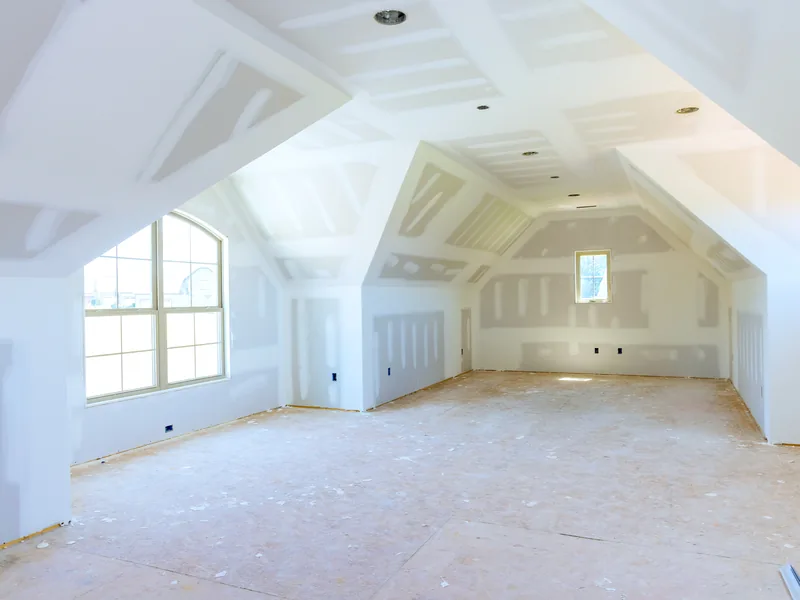
More openings pass through a ceiling than through any wall in the house. Each one is a ceiling penetration, meaning an opening cut through the finished plane, and every penetration has to be measured and cut in the right place before the gypsum board is lifted overhead. A hole cut in the wrong location becomes a patch you will see under low light. Lights built into a soffit belong to a different job; ceiling drywall installation in a Spring home covers the openings that pass through your flat ceiling.
Every Opening Is Measured From the Fixture, Not the Plan
In a drywall ceiling installation, we locate every opening from the fixture or fitting it has to meet rather than from a drawing, and we cut it while the sheet is still on the floor. A recessed light is finished with a trim ring that covers only a narrow band of board, so an oversized cut leaves a shadow gap that has to be filled before the light is fitted. The electrician wires the lights; we cut the drywall to where they sit.
A supply register blows air into the room, while a return grille draws it back. Each connects to a duct, and the duct does not always land exactly where the plan shows, so we measure the opening from the duct itself. Cutting from the plan instead can mean moving the duct or enlarging and patching the opening, which opens your ceiling twice. A bath fan is different because its housing is fixed to the framing first, and we cut the board around it.
An attic hatch interrupts the ceiling plane, so we frame the opening on all four sides and fasten the board to that framing. Any edge without solid backing is prone to cracking at the corners, and the hatch is also the one part of the ceiling people regularly push against. We settle its location before ordering the board because it needs enough headroom above and clear floor space below for a pull-down ladder.
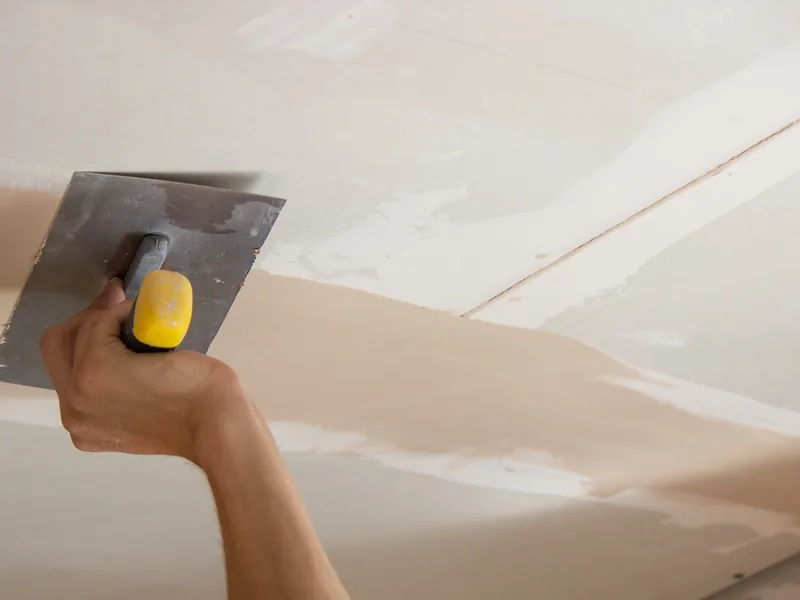
What We Find When the Old Ceiling Comes Down
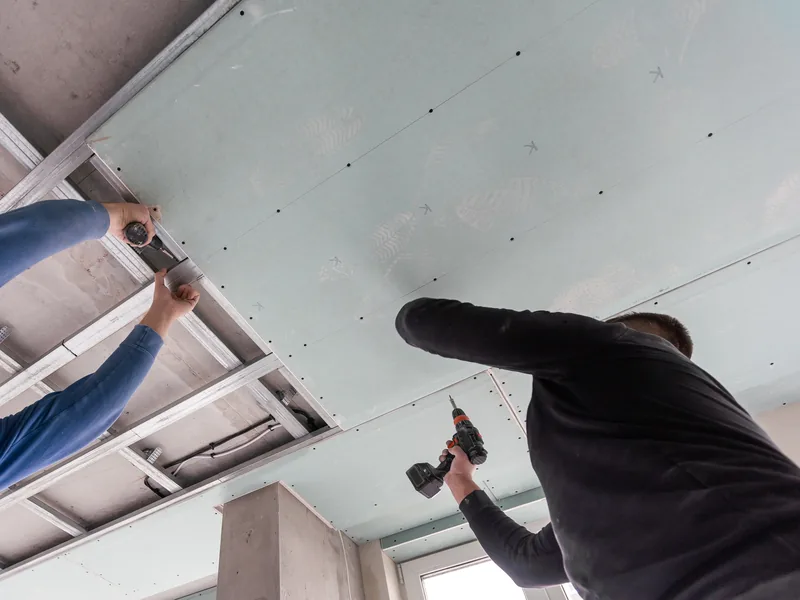
Above your ceiling is a space that may not have been opened since the house was built, so a ceiling tear-out in Spring can be the first clear look at it in decades. Most of what we find is ordinary, but two regulated conditions belong to licensed specialists under Texas rules rather than to a drywall crew. If replacing ceiling drywall exposes either one, we stop, explain what we found, and hold the ceiling drywall installation until the proper trade has handled it.
Suspect Texture on the Ceiling You Are Replacing
The ceiling you are replacing may have a sprayed texture, and older textures can contain asbestos, a mineral fiber that becomes dangerous when disturbed and released into the air. Popcorn texture or other suspect material is tested by a qualified asbestos professional when its age or condition warrants testing before disturbance, and we scrape only material the results clear as safe. Texas regulates asbestos removal through the Department of State Health Services under the Texas Asbestos Health Protection Rules. If the test does not clear the texture, removal belongs to a licensed asbestos abatement contractor, and we install the new ceiling after that work is complete.
What We Find in the Cavity, and Who Handles It
Most of what we find above the gypsum board belongs to another trade. Wiring that was never meant to be buried, plumbing that runs through the joists, settled insulation, and signs of an old leak are pointed out and passed to the trade responsible for them. When mold reaches past a small, contained area, Texas licenses that assessment and remediation work, so a licensed mold professional handles it first. Mold-resistant board is a material choice for the new ceiling, not a treatment we apply. Joists that are out of plane are ours to correct because the new ceiling will only be as flat as the framing it is fastened to.
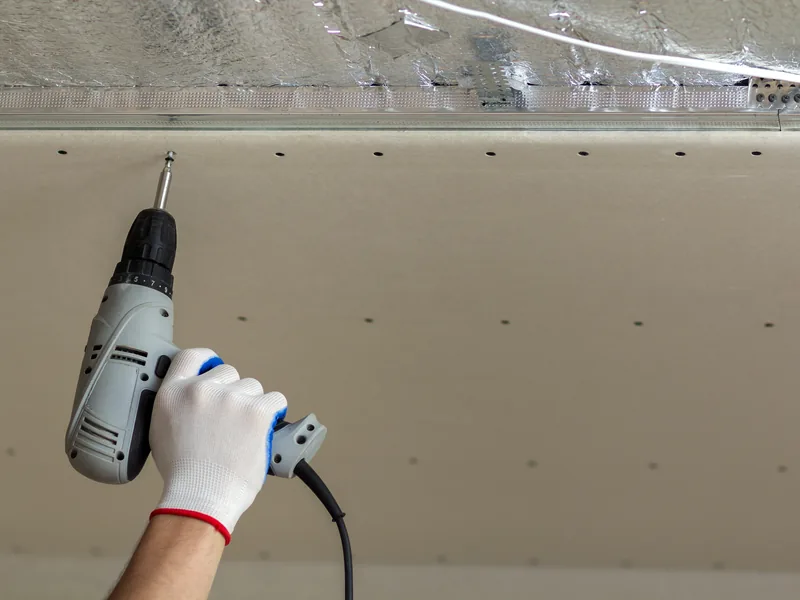
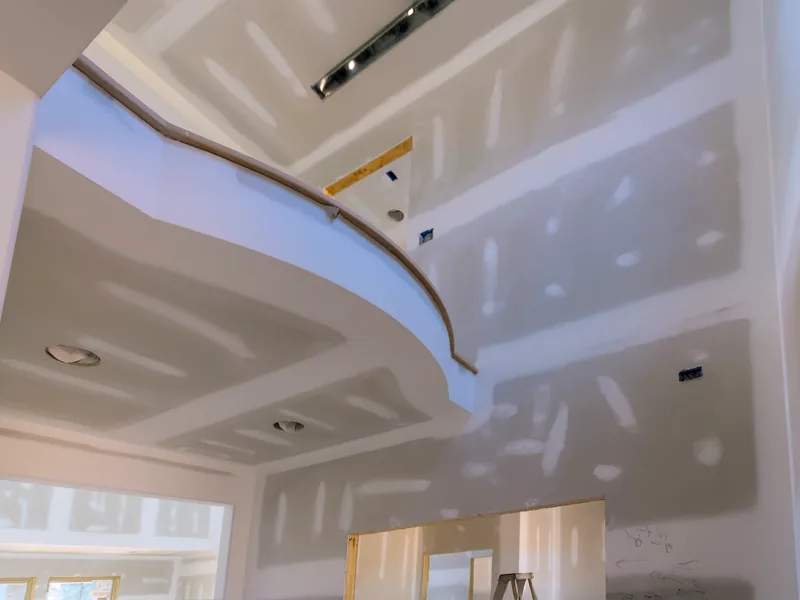
When You Need Installation, Repair or a Suspended Ceiling
Ceiling work in Spring falls into three categories, and ceiling drywall installation is only one of them. The first distinction is between repairing an existing ceiling and installing a new one. The second is between gypsum board and ceiling tile suspended in a metal grid, and the third is between hanging the board and finishing it. Once those differences are clear, most of the cost of a drywall ceiling installation is easier to understand.
Whether Your Ceiling Needs Repair or Replacement
A ceiling with damage limited to one area, solid framing above it, and a texture we can match is a ceiling repair. A ceiling that is failing across the full span, is hung on framing that cannot support the board, or is already coming out for a remodel is a replacement. We inspect the ceiling on site before deciding which applies, so a job you asked us to quote as a repair can come back as a replacement if that is what the condition of the ceiling calls for.
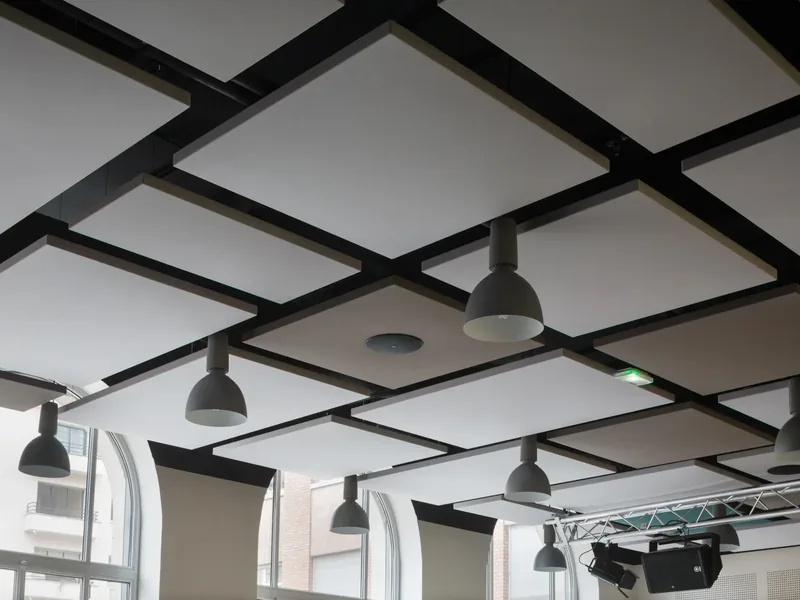
A Solid Drywall Ceiling Against a Suspended Tile Grid
A gypsum ceiling is a continuous surface of board fastened to the framing and finished as one plane. A suspended ceiling uses tiles set into a metal grid hung below the structure, and each tile lifts out so pipes, valves, and wiring above remain accessible. The choice comes down to access: if anything above the room will need to be reached again, the grid is the better system; if not, gypsum board gives you a flat ceiling that can be painted.
What a Finished Hang Looks Like Before Taping
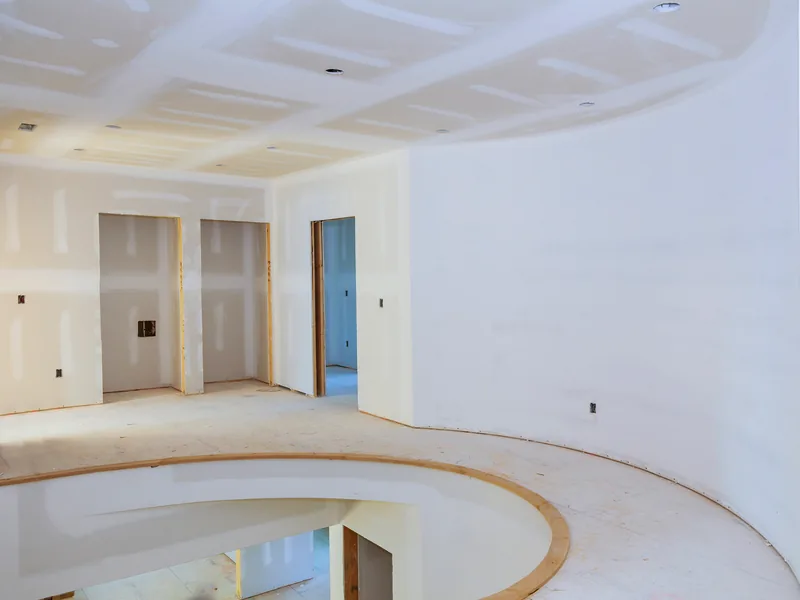
Your new ceiling is completed in two stages, and the quoted rate includes both: first the board is hung and fastened, then it is taped and finished to Level 4. Once the board is installed, fastened, and cut around every light and vent, the ceiling is a flat plane with the seams and screw heads still visible, ready for joint tape. At that point, the hanging stage is complete. Taping, joint compound, and texture make up the second stage and are listed on the same estimate. We cover which finish level fits your room, and what a smoother finish costs, elsewhere.
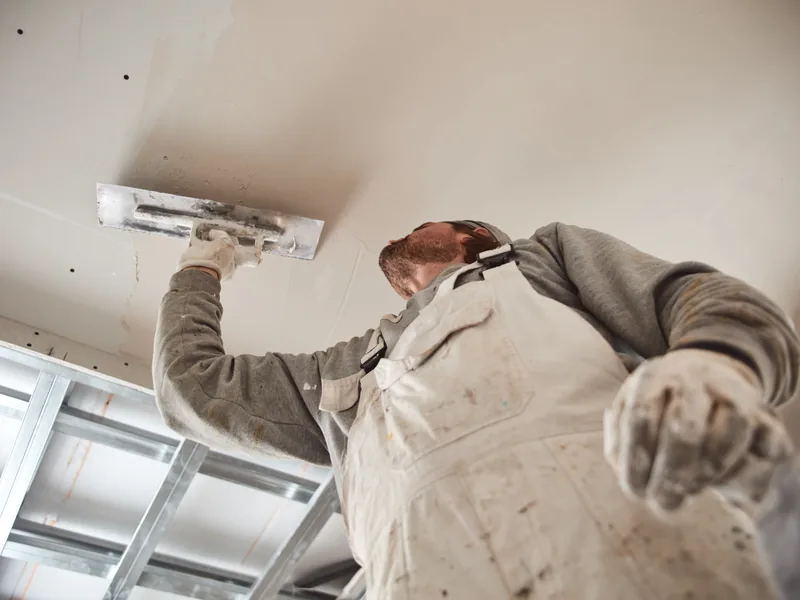
Ceiling Drywall Installation Across Spring and the Surrounding Communities
Houses in Spring were built across several decades, so the framing above the ceiling reflects the construction practice used at the time. Some ceilings have joists at 16 in on center, while others use framing spaced 24 in apart. Spring spans Harris and Montgomery counties, and the same mix appears throughout the surrounding communities. You cannot tell the spacing from the floor, which is why we measure it on site.
Communities We Serve
Spring Drywall Co. provides ceiling drywall installation across Spring and the surrounding communities of north Harris and Montgomery counties, and west into Waller County:
- Tomball
- Klein
- Shenandoah
- Oak Ridge North
- Porter
- Humble
- Aldine
- Westfield
- Bammel
- Champion Forest
- Willowbrook
- Jersey Village
- Cypress
- Hockley
- Waller
- Magnolia
- Pinehurst
FAQ
Ceiling Drywall Installation Questions
How much would it cost to drywall a 12x12 room?
A 12-by-12 ceiling covers 144 square feet, which at $2 to $3 per square foot puts the drywall ceiling installation at $288 to $432. That is a market range, not a quote for your room. When two quotes for the same ceiling differ, one common reason is whether removing the old ceiling has been included in the price.
Should a ceiling be 1/2-inch or 5/8-inch drywall?
Neither is chosen until the framing above is measured. Half-inch board suits joists spaced 16 inches apart, while five-eighths board carries a 24-inch span. A half-inch ceiling board rated for 24-inch framing is the third option. The room below does not determine the choice; the framing spacing does.
Do you glue drywall to ceiling joists?
Yes. Adhesive is applied to the joists before the board is lifted, and under the drywall application standard it allows the screw spacing through the middle of the ceiling to increase to 16 inches. On a wall, adhesive can eliminate those middle screws altogether. On a ceiling, the field screws stay either way.
Which way should drywall run on a ceiling?
Across them. Running the sheet crosswise lets it span several joists instead of following the space between two, and it changes where the joints fall. If a water-based texture is going on your ceiling afterward, ASTM C840 requires that perpendicular layout and pairs it with a thicker or sag-rated panel when the framing is spaced 24 inches apart.
What is the maximum joist spacing for a drywall ceiling?
Twenty-four inches on center is the maximum spacing, and it requires a panel rated for that span. The framing spacing and board choice have to be matched together rather than decided separately. A ceiling framed at 24 inches on center and hung with ordinary half-inch board uses the wrong panel even though the framing spacing itself is allowed.
How long does it take to install a new ceiling?
The schedule depends on three things rather than a fixed number of days: the size of the room, the number of openings for lights and vents, and whether an old ceiling comes out first. The board itself goes up quickly, but each coat of joint compound has to dry before the next one is applied.
What happens if the ceiling joists are not flat?
The framing is straightened first because your ceiling can only be as flat as what it is screwed to. Any joist sitting low is packed out with thin strips until the ceiling plane is level. We find that during tear-out, and because it affects the price, we tell you as soon as we see it.
Can you hang anything from a drywall ceiling?
Not from the board. Gypsum board holds its own weight and nothing else, so a ceiling fan or heavy light has to be fastened to a joist or to blocking installed for it. Tell us where the fixture is going before the ceiling goes up, because adding blocking afterward means opening the ceiling again.
Get a Price on Your Ceiling
Someone from Spring Drywall Co. comes out, measures your ceiling, and gives you a written, line-item price for the ceiling drywall installation so you can review each part before deciding. Reach our ceiling drywall contractors at (936) 286-6045, or send us the room's dimensions through the quote form.