
Soundproof Drywall Installation in Spring, TX: Quieter Walls and Ceilings | Spring Drywall Co.
Spring Drywall Co. handles soundproof drywall installation across this area, building wall and ceiling assemblies to reduce airborne noise between rooms, whether you are quieting an existing room or framing a new partition. A wall is only as quiet as its worst leak, so the work has to be specified as a complete assembly rather than treated as a single product. Sound proof sheetrock is one part of that assembly, not a substitute for the rest of it.
Walls are rated on the STC scale, short for sound transmission class, and that rating applies to the complete tested assembly rather than to any single panel. We have worked in this market for 15 years. We are an insured drywall contractor, and our crews work to ASTM C840 for how gypsum panels are hung and fastened and to GA-214 for finish levels.
We install soundproof drywall throughout north Harris and Montgomery counties, including Tomball, Klein and Humble, and provide a written scope that lists every layer included in your walls and ceilings. Call (936) 286-6045 or use our quote form for a clear, written price on your project.
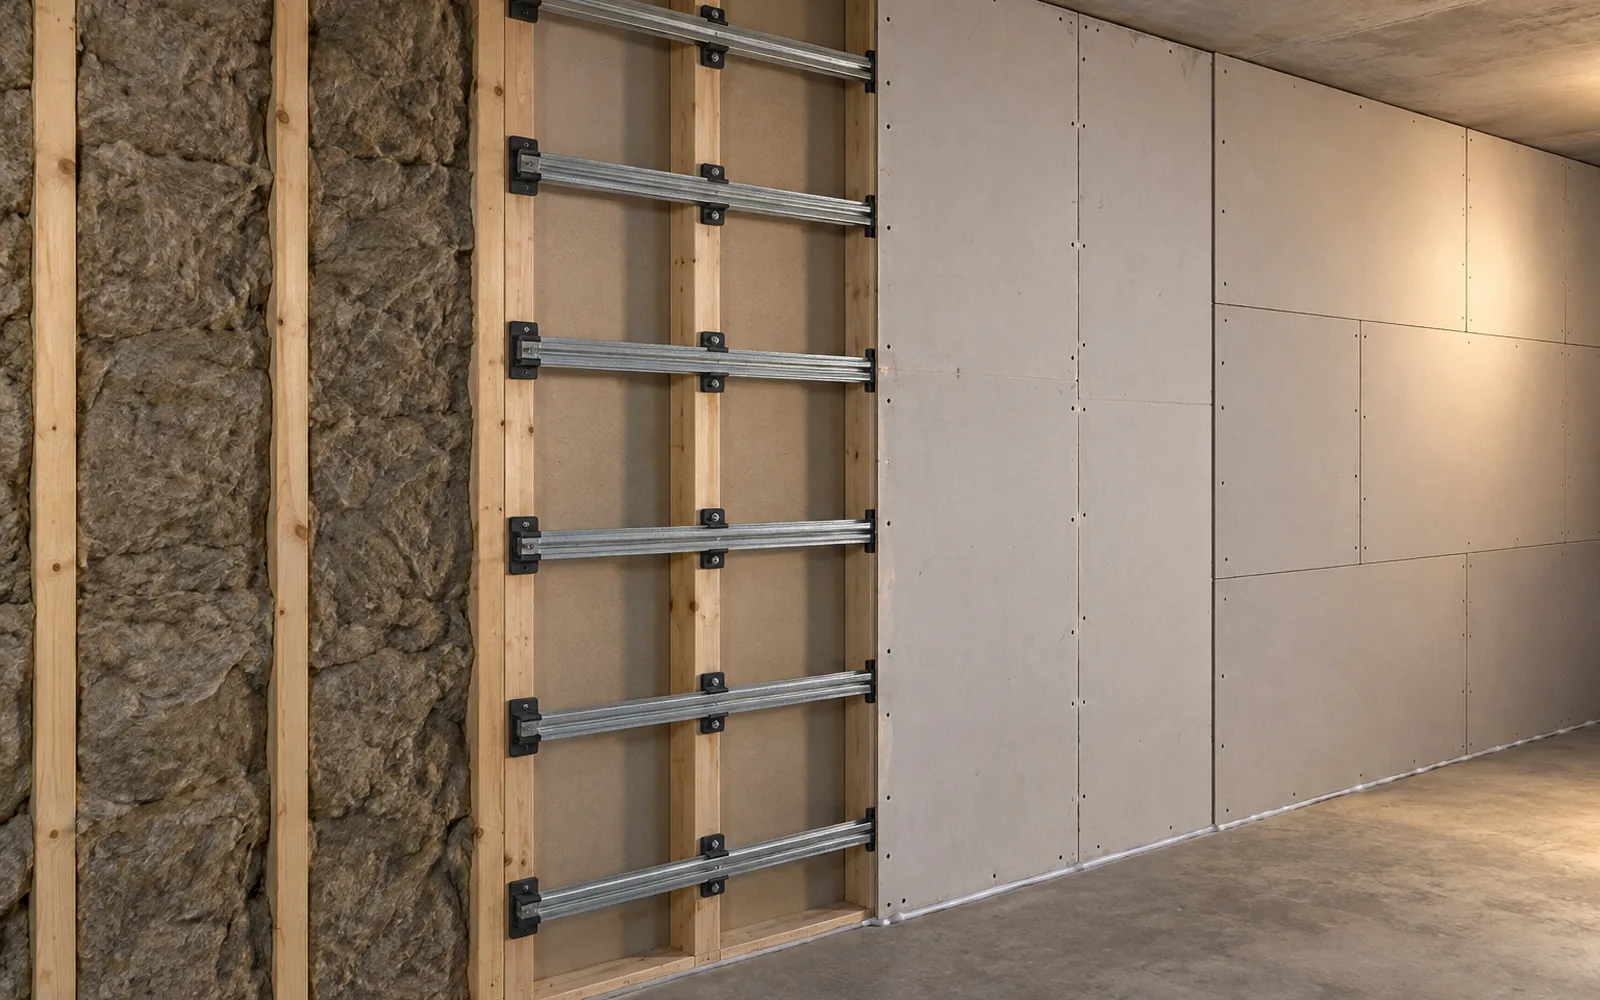
The Two Panels Soundproof Drywall Installation Uses
Drywall is also called Sheetrock, gypsum board, or wallboard - all the same panel. For sound work, the two common choices are damped acoustic board and ordinary 5/8 inch Type X. No product sold under the name sound proof sheetrock is soundproof, and neither panel forms a complete assembly by itself. The section below explains how the full assembly works through the four factors that change a wall’s rating.
The Damped Panel, and What Is Inside It
The panel people mean when they ask does drywall soundproof a room is a damped acoustic panel made from two thin gypsum skins with a soft, rubbery layer bonded between them at the factory. It is still a single layer of board, not a complete system. It hangs with the same screws, takes the same tape and joint compound, and finishes like ordinary board, so it fits where a standard sheet of drywall would have gone. That soft inner layer handles one of the four factors that change a wall’s rating, which is explained further down.
Board Weight, Type X, and What a Fire Rating Is Not
The heaviest board we use in a sound assembly is 5/8 inch drywall in Type X, chosen there for its weight. That choice does not say how the wall would perform in a fire, because the fire rating belongs to the full tested fire-rated assembly, including the framing, fasteners, layers, and joints. Naming Type X on a sound job is therefore not a fire-rating claim about your wall. Rated partitions are a separate service with their own specification, because a wall built to reduce sound and a wall built to resist fire are specified for different purposes.
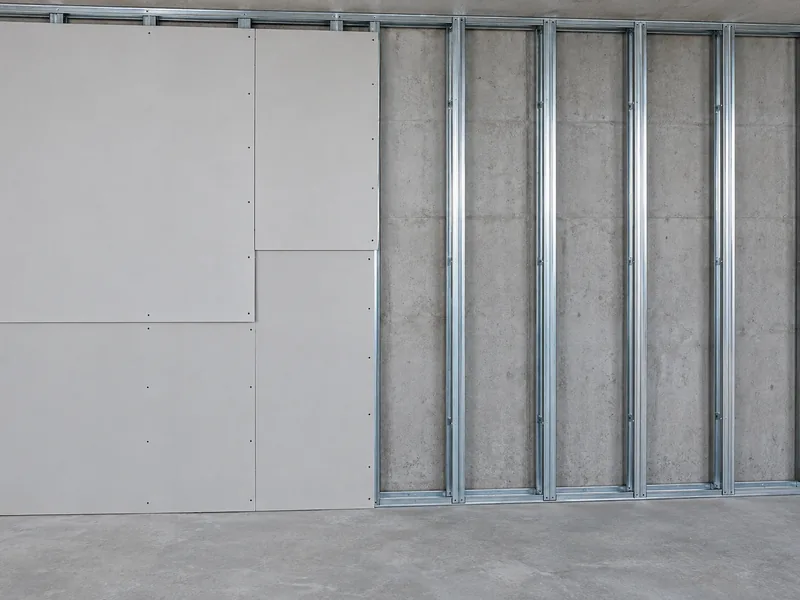
Rooms and Walls That Call for Soundproof Drywall Installation
In soundproof drywall installation, we rebuild walls and ceilings so less sound passes from one side to the other. Most of the soundproofing work we are asked for in Spring falls into three situations, and each comes with a different noise source, wall assembly, and budget. The price is determined by where the noise is coming from and what has to be built to reduce it, not simply by the name of the room where you hear it.
A Bedroom Sharing a Wall With a Media Room
A home theater backing onto a bedroom is the pairing we are called about most, and the goal has to be clear before any board is ordered. Voices and television are airborne noise, and an interior partition built with soundproof drywall reduces that well, which accounts for most of what reaches the bedroom on a normal evening. Bass and any duct shared by the two rooms are separate issues. Both are covered further down and should be settled before the wall is priced.
Offices, and the Point Where Words Stop Being Words
Speech privacy is the reason most office soundproofing gets installed: a conversation in a conference room, consultation room or home office needs to stop being understandable next door. The corporate campuses around CityPlace put many of those rooms in this market, and we fit soundproof drywall installation to those office partitions. The STC scale is also built around speech frequencies, so in this case the rating measures the range where the problem sits. The goal is a threshold rather than the highest possible rating. Once the words are no longer understandable, spending more does not buy an audible benefit. After-hours commercial work runs on its own schedule.
Shared Walls in Townhomes, Duplexes and Rental Units
A party wall is the wall shared by two attached homes, so in a townhouse, duplex or multi-unit building it serves both sides. In most cases, only your side is available to work from, and the retrofit options that gives you are covered below. Before any of that work starts, two things need to be settled. In a rental or association property, the wall may not be yours to alter, so check with the building or association first. A party wall is also often part of a fire-rated assembly, and changing anything fixed to it requires a separate specification that we handle as its own service.
What an STC Sound Rating Measures, and What It Leaves Out
Sound transmission class, or STC, is a laboratory sound rating. ASTM E413 sets out how those test measurements are combined into a single figure showing how much noise a wall blocks. Before you compare a quote, it helps to understand what that rating measures and what it does not.
What Each Step Up the Scale Actually Buys
The scale is easier to understand when each step is tied to what you would hear through the wall. A standard interior wall on wood studs, one layer of drywall and an empty cavity, rates about STC 33, where normal speech still comes through clearly enough to follow. Around STC 40, loud speech drops to a murmur that you can hear but not understand. At STC 45, even loud speech is barely audible, which is the level most people are trying to reach without naming a number. At STC 50, only loud sounds come through faintly. The price does not rise evenly: the first ten points are inexpensive, the last ten cost much more.
The Frequencies an STC Rating Ignores
That figure is calculated from sixteen measurements running from 125 Hz to 4,000 Hz, which roughly covers the range of human speech. Anything below that sits outside what the rating describes. A subwoofer, a diesel engine idling in a driveway, and traffic noise from Interstate 45 all carry energy below that band, so two walls with the same sound rating can perform very differently against those sources. Low frequency has its own measure for outdoor sources, OITC, which extends further down the scale and therefore gives a lower figure than the speech-range rating for the same wall. The rating you are quoted needs to match the noise you are actually trying to reduce.
Why a Tested Figure and Your Finished Room Disagree
ASTM E90 is the test method used to measure a wall in the first place: the wall is built into an opening between two sealed chambers with no other connection between them. Your room is different because it has a floor, ceiling, door, electrical outlets and duct openings, and each one gives sound another path to travel. No panel has an STC rating by itself because the rating belongs to the complete assembly as tested. A laboratory figure is useful for comparing one proposed assembly with another, but not for predicting exactly how your finished room will sound.
How a Soundproofed Wall Works: the Four Mechanisms
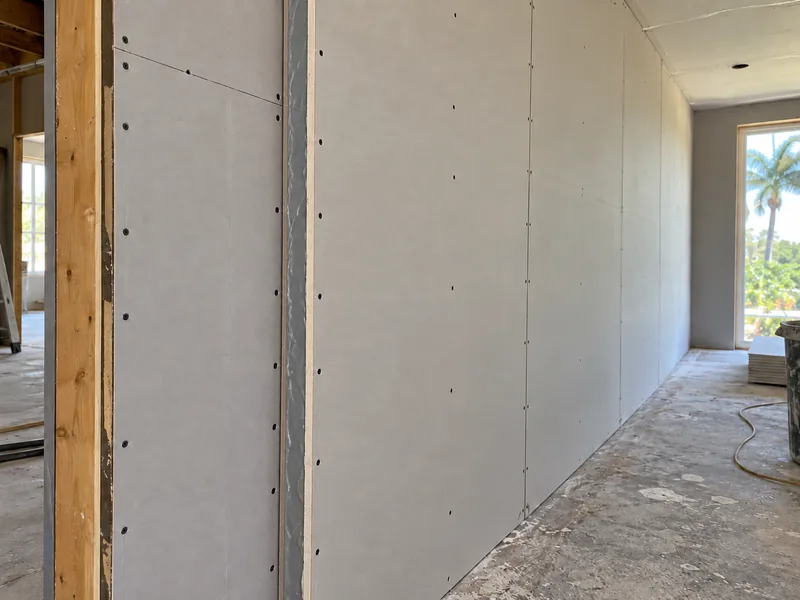
Quieting a wall comes down to four mechanisms that work together. Mass slows the wall face, decoupling separates its two sides, damping takes energy out of the boards as they flex, and absorption handles the air trapped inside the cavity. Each one does something the other three cannot, so relying on any single mechanism by itself gives you less sound reduction for the money spent.
Mass: Two Layers, Seams Offset
Sound reaching a wall has to move its face before it can pass through to the other side, and a heavier face moves less under that pressure. We add mass with a second layer of 5/8 inch drywall rather than using one thicker sheet, and we offset the seams in the second layer from the seams below it. When two joints line up, they create a thinner path through both layers at that point, which gives sound an easier route through the wall. Double-layer drywall with staggered seams is the least expensive of the four sound-control measures.
Decoupling: Breaking the Path Through the Studs
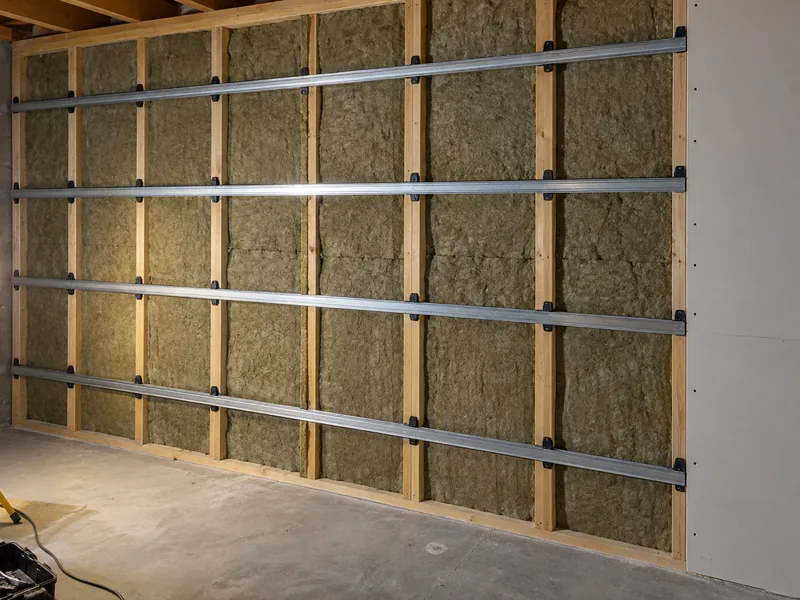
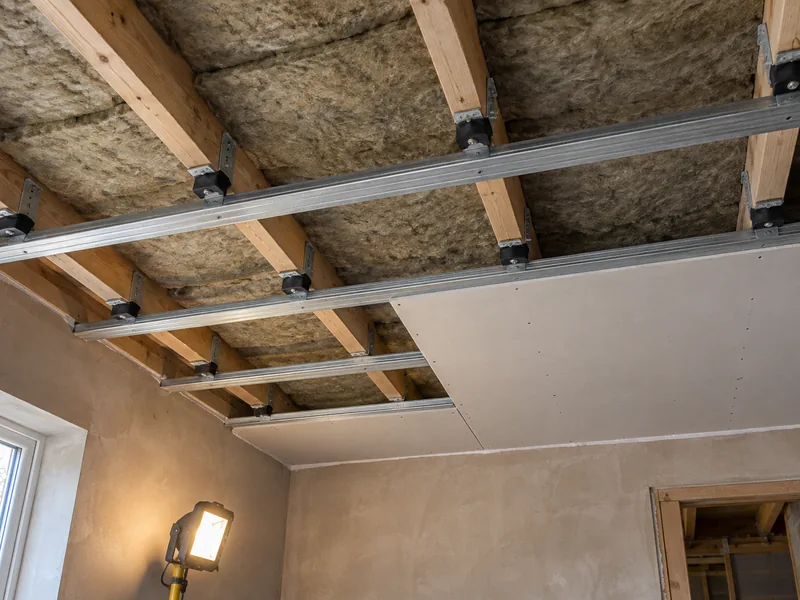
Board screwed directly to a stud transfers its vibration into the framing, which carries that vibration across the wall and releases it as sound on the other side. Decoupling breaks that connection. Resilient channel is a thin, springy metal strip fastened across the studs, with the board attached to the strip instead of directly to the wood. Sound isolation clips work on the same principle, using a rubber element to support a hat channel.
The failure is hidden once the wall is closed. If a screw is long enough to reach the stud behind the channel, it short-circuits the decoupling and gives back most of what you paid for, which makes screw length a specification here. Clips are more forgiving because the channel sits farther away from the framing.
Damping: Turning Vibration Into Heat
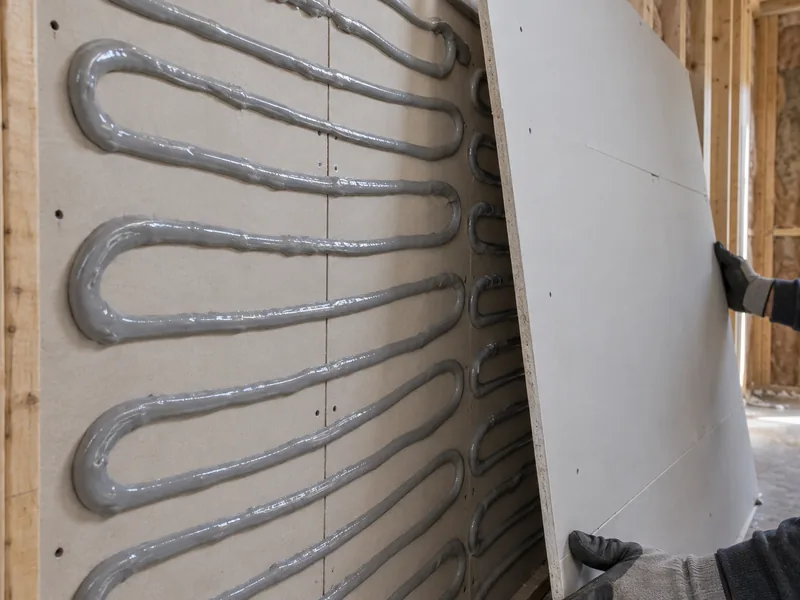
Damping works on the drywall itself. A viscoelastic damping compound is spread between the two layers and stays soft rather than curing hard, allowing the boards to move slightly against it and lose energy as heat instead of passing that energy through the wall. The trade calls this constrained layer damping, and the same principle is built into a factory-damped panel. Two details about it rarely get explained to the customer.
It has to be ordered with the board because it goes in as the wall is closed and cannot be added afterward. It also continues improving for roughly a month after the wall is finished, so what you hear on painting day is not yet the wall at full performance. Damping compound works with the second layer of double-layer drywall and never replaces it.
Absorption: Mineral Wool, and the Spray-Foam Reversal
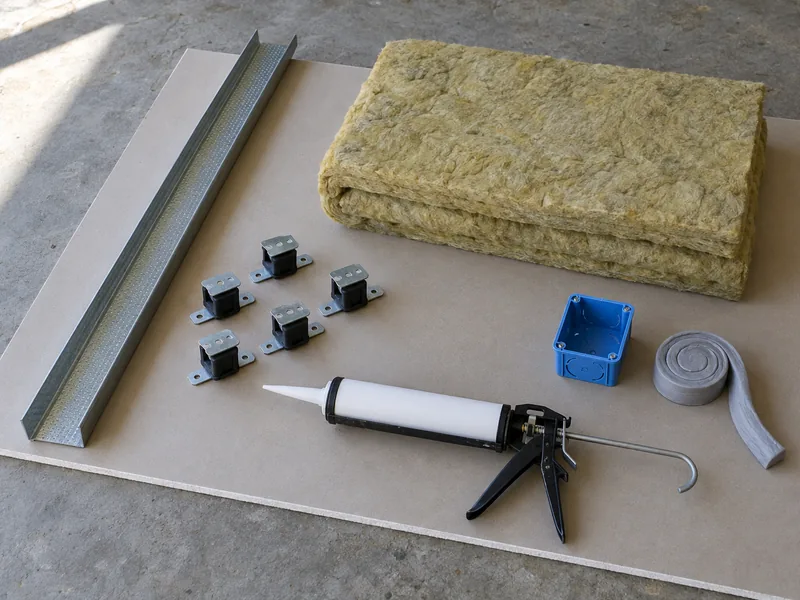
An empty stud bay leaves the two drywall faces and the air between them free to resonate, so we fill the cavity to reduce that movement. Mineral wool or fiberglass batts friction-fitted to the full depth of the bay are the usual choice because their fibrous structure lets sound enter the material and be absorbed.
Closed-cell spray foam is common in Houston-area walls and attics and is often sold as a sound solution, but it is the wrong material for this job. Its closed structure does not let enough sound into the material to absorb it well, and its rigidity can bridge the two sides of the wall and carry vibration across. No acoustic insulation is soundproof on its own, and absorption is the smallest of the four sound-control measures, useful as part of the assembly but not worth buying by itself.
Sealing Every Gap Air Can Get Through
Sound travels wherever air can pass, so gaps determine how much of the assembly's performance you actually get. A gap around the edge of the board, an opening cut for an outlet, or a path that carries sound around the wall can undo the mass, decoupling and damping you paid for. Heavy board only performs as well as the gaps around it are sealed, and sealing those gaps costs far less than adding more board.
Sealant Where the Board Meets Everything Else
Every edge of the board creates a possible air path, and acoustic sealant is used to close those gaps. It is a caulk that stays soft and flexible for the life of the wall, which matters because ordinary hard caulk cracks as the building moves with seasonal changes. Once that bead cracks, the gap is open again.
We run a continuous bead of acoustic caulk where each layer of board meets the floor, ceiling and adjoining walls, sealing both the inner layer and the finished face. The gap along the bottom of each sheet is left on purpose because board pressed tightly against the floor creates a rigid bridge that carries vibration through the assembly. We seal that gap instead of closing it.
Outlets, Switches and Recessed Fittings
Each electrical box cut into the wall removes part of the assembly and leaves an opening behind the cover plate. The bigger problem is two boxes set back to back in the same stud bay, where the only thing left between the two rooms is a plastic cover plate. Offsetting those boxes into separate bays removes that direct path, and that is a licensed electrician's work rather than ours, since moving wiring inside a wall is electrical work we are not licensed for.
We open the wall for the electrician, and every box that stays is wrapped with a putty pad and sealed. Recessed lighting in a soundproofed ceiling creates the same issue on a larger scale. Give us the full list of outlets, switches and fittings you want moved before the wall is closed, and we will schedule our work around the electrician.
Flanking: Sound That Never Touches Your Wall
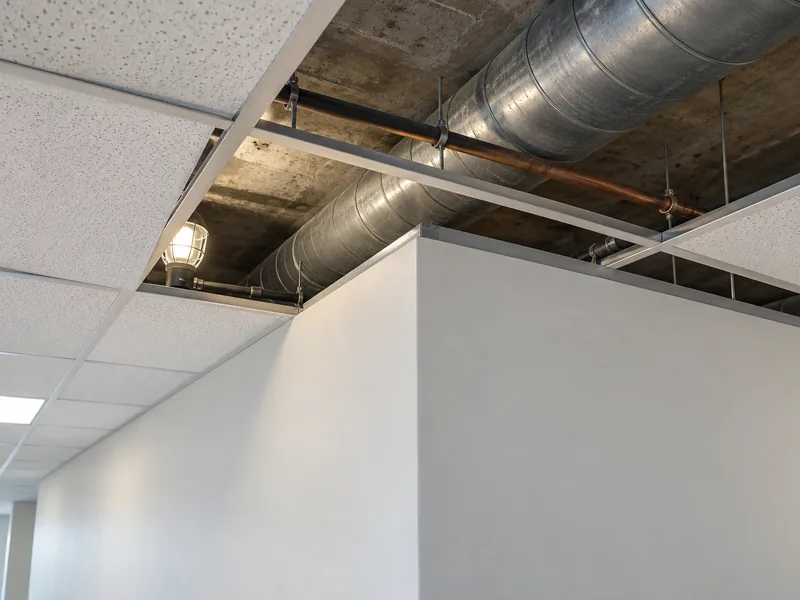
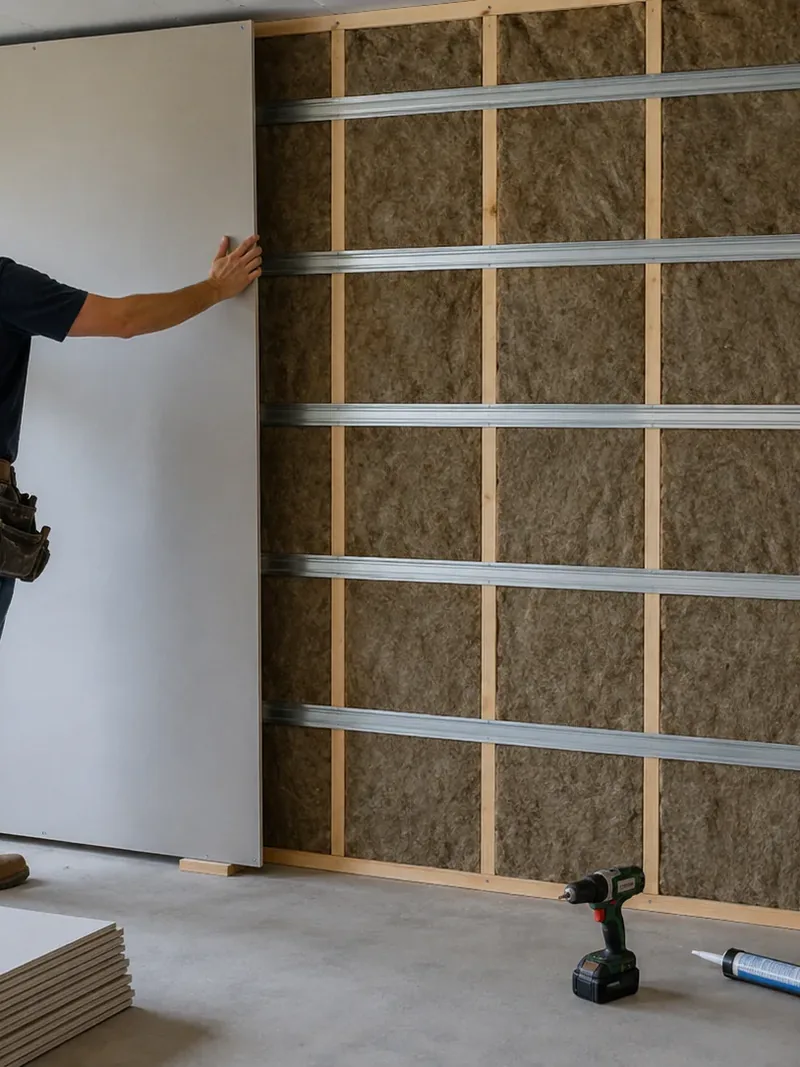
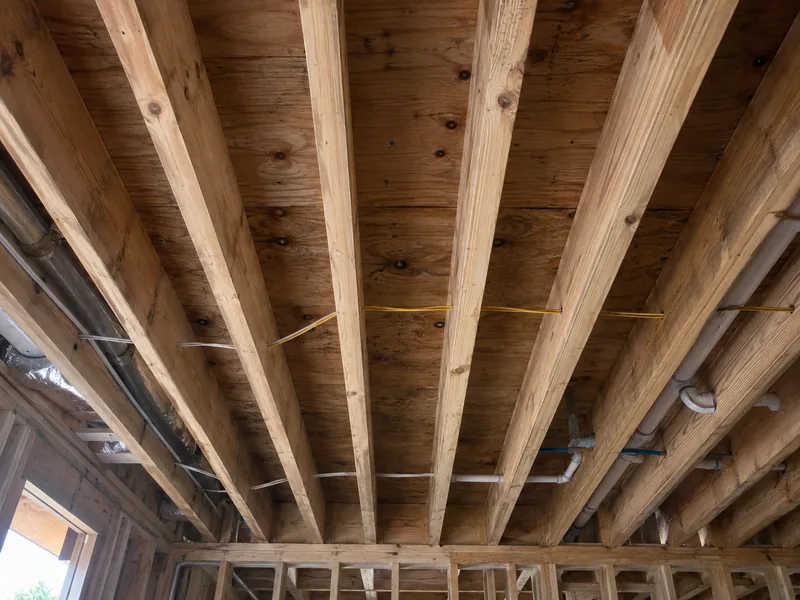
Flanking is sound that travels around the wall instead of through it, so no treatment applied to the wall will stop that route. A duct run serving both rooms creates a direct air connection between them, while a floor or ceiling that continues past the partition carries vibration across. Open attic space above the top plate creates another path. Around here, the air handler usually sits in the attic with flex duct running out over the bedrooms, so the unit and the ducts serving two rooms become the loudest flanking path in many houses, even though they sit well away from the wall you called about. That is why this work cannot be priced from a photograph.
Your Door Is Usually the Weakest Thing in the Room
A hollow-core door is a large, lightweight panel with an undercut gap beneath it that is there to let air move between rooms, so it performs far below a properly built soundproof wall. In the finished room, the door usually sets the sound level you hear rather than the wall around it.
This changes the order you spend in, not whether you spend at all. Price a heavier door with the supplier and installer before committing to the wall upgrade, because doors and door hardware belong to another trade and are outside our scope. We handle the opening itself by framing it square, sealing the wall around it, and fitting the casing so the door has a tight surround to close against.
Soundproofing a Room That Is Already Built
A retrofit is done inside a room that is already finished and in use, which changes what soundproof drywall installation can reach. In new construction, the studs are open and every layer goes in before the wall is closed. Here, the existing wall is already closed, so the first decision is whether we remove one face, both faces, or neither. That decision sets the limit for the rest of the work, because every layer we can reach is one we can improve, while anything left closed stays as it is.
What We Find When the Board Comes Off
Removing the gypsum board from one face opens the stud cavity, which gives us access to install mineral wool, channel and the full assembly from inside the wall instead of stacking everything over the existing surface. That is the retrofit that performs best. In Spring's older houses, what sits behind the board rarely matches a plan: stud spacing varies, cavities are packed solid or left empty, wiring and plumbing cross the bays, and some houses have plaster and lath instead of board, which we repair as a separate service.
A wet cavity stops the work because new board does not go back over damp framing. When mold reaches past a small, contained area, Texas licenses that assessment and remediation work, so a licensed mold professional handles it first. That is a referral, not an add-on, and the soundproofing resumes once the assembly is dry.
Building Over a Wall You Cannot Open
Where the existing face has to stay, we leave it in place and build a new decoupled layer in front of it using resilient channel or furring, then add the second board layer and damping over that. The tradeoff is what remains inside the wall: three boards separated by two narrow air spaces instead of two boards with one wider cavity.
A narrow air space resonates at a higher pitch than a wider one, which moves the wall's weak point out of deep bass and into the range of voices and television that people are trying to reduce. Where the old board can come off, removing it is usually the better job even though it looks like more work, because two shallow cavities become one deeper cavity. Where the board has to stay, we build in front of it and make that new space as deep as the room allows.
Quieting a Ceiling, and What Gets Checked First
A soundproofed ceiling reduces airborne noise from the room above, while footsteps are a separate issue covered further down. Before any ceiling work starts, we make two checks that affect the drywall scope. Popcorn texture or other suspect material is tested by a qualified asbestos professional when its age or condition warrants testing before disturbance, and we scrape only material the results clear as safe. Removal itself is handled as a separate service. Two layers of 5/8 inch board add real dead load overhead, so we inspect the framing before specifying a doubled ceiling.
Trim, Outlets and the Inch You Lose
Every added layer or channel makes the wall thicker, usually by one to one and a half inches, and the finished room has to be adjusted around that change. Baseboard and door casing no longer sit flush, so they have to be reset or replaced, and a door jamb in that wall may need to be extended to meet the new surface. Outlets and switches stay in place while the wall face moves forward, so each box needs an extension ring to bring it flush again. Window returns also become deeper. We list each of these items separately in the written estimate before work begins.
What Soundproofing a Wall Will Not Fix
Most disappointment with soundproofing comes from solving a different problem from the one causing the noise. The assembly itself performed, but it was never the part of the building carrying the sound that bothered the customer. Three complaints in particular come up regularly, and each is solved somewhere other than the wall you first thought about. Identifying which one you have before choosing a panel can save more money than the panel choice itself.
Footsteps and Other Structure-Borne Noise
Impact noise starts when something strikes the building itself. A footfall on the floor above sets the joists and framing in motion, and that vibration travels down and outward through the structure, reaching the room through the ceiling, walls and floor instead of passing through a single surface. Treating the shared wall does very little to reduce it.
The work that reduces this noise belongs in the floor above, using a resilient underlayment or a floating assembly built over the existing deck, and floor systems are a separate trade outside our scope. Footstep performance is measured by IIC, which covers structure-borne noise rather than airborne sound, so a wall's speech rating does not measure the problem you are trying to solve.
Echo Inside One Room, and the Foam Panels People Buy First
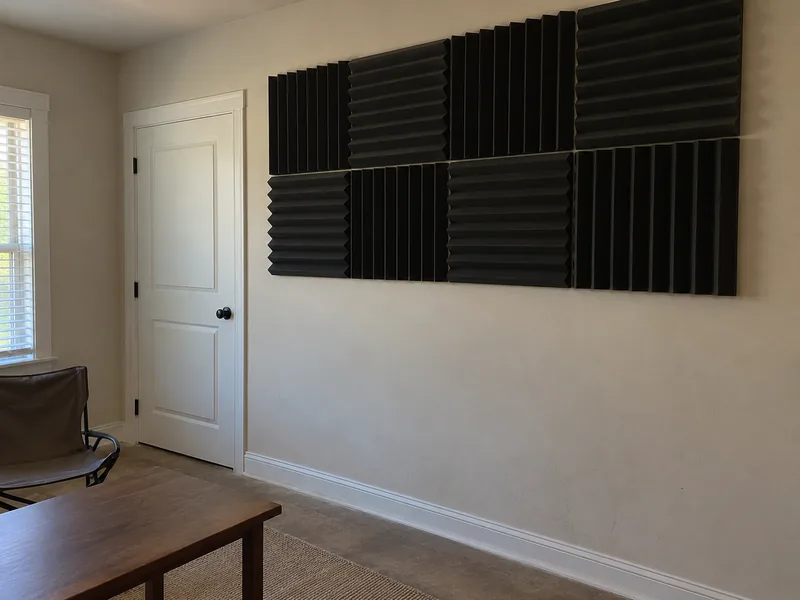
A room that sounds hollow does not have a transmission problem. The sound is being made inside the room and bouncing off hard floors, bare walls and glass long enough for you to hear it again. That repeated reflection is reverberation. The acoustic panels sold online are rated by NRC, which measures how much sound a surface absorbs inside the room rather than how much sound it stops from passing into the next one.
Those panels do reduce echo, but they do almost nothing to stop sound from your neighbors, which is why they cause so much disappointment in soundproofing work. Echo is handled with absorption from soft surfaces such as acoustic panels, furnishings, rugs, or a suspended acoustical ceiling, which we offer as a separate service.
Silence, and Why Nobody Should Promise It
No wall stops sound completely. Soundproofing buys noise reduction, and the assemblies that perform best are better described as making most household sounds less disturbing rather than making them disappear. Anyone who promises you silence is guessing or selling, because they cannot know what is on the other side of your wall, how loud it is, or how often. The better question is what your specific noise will sound like after the work is finished, and the answer should be given in those terms.
Pricing a Soundproofing Job
Soundproofing is priced by the assembly rather than at one square-foot rate, because the same section of wall can range from one added layer to a full rebuild that separates the two faces. New drywall installation runs about $2.00 to $3.00 per square foot for hang, tape and a Level 4 finish. A sound assembly costs more because it adds layers, channel, damping and sealing to the same hanging and finishing work. When you ask how much is soundproof drywall, the price comes from a written estimate based on your room.
The Four Things That Move the Price
Four things move the price of your job up or down. The first is how many sides of the wall can be opened, because an open cavity lets us treat the full wall assembly while a one-sided build only gives us access to the face. The second is what is already inside the cavity, whether it is empty, filled with mineral wool, or wet and needs to dry before the wall can be closed.
The third is the number of outlets, switches and ducts, because each one has to be cut, sealed and boxed by hand, so the labor rises with the number of openings rather than the wall area. The fourth is the sound rating you are trying to reach. Each of these appears as its own line item in your soundproof drywall cost instead of being buried in one total figure.
Where the Cheap Quote Is Cheaper
Comparing two total prices tells you very little because the difference is usually in work that disappears once the wall is finished. Ask each estimate to spell out what is included at the perimeter and inside the cavity. Those two details make it easier to compare one assembly with another than a general discussion about soundproofing cost. Call (936) 286-6045 and we will inspect your wall and price the work line by line.
What Happens, From Survey to Finished Wall
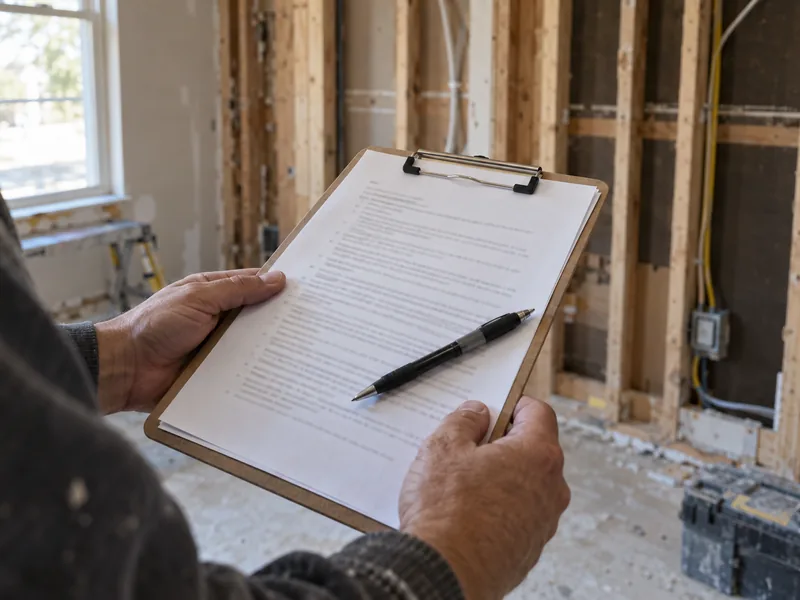
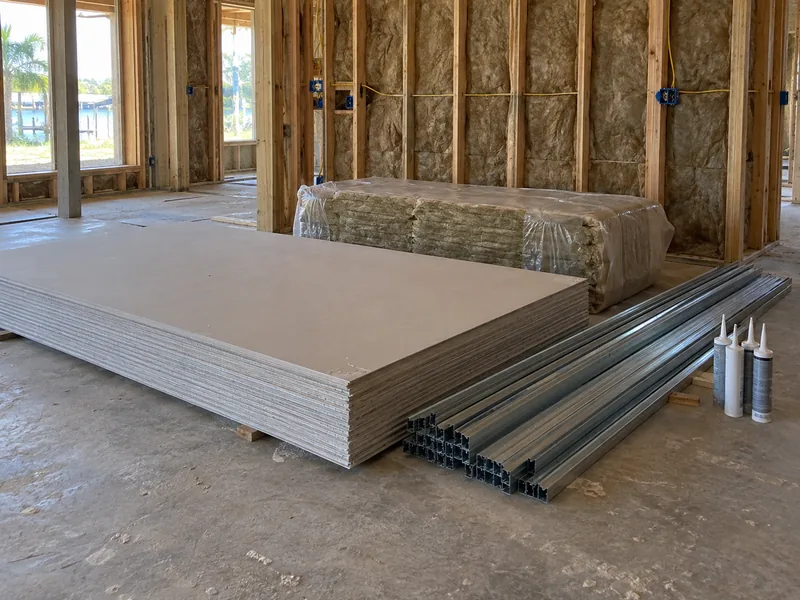
Soundproof drywall installation runs in five stages, and the assembly is agreed in writing before we open the wall. We listen in both rooms, set out the assembly, protect the house and remove the agreed surfaces, rebuild the wall layer by layer, then finish the drywall and reset the trim.
-
1
A Survey on Both Sides of the Wall
The survey begins with listening from both rooms, not just the one where the noise bothers you. We look for ducts shared between the two spaces and for attic space open above both, and we check what sits behind the finish. Spring Drywall Co. charges nothing for this visit, and the free estimate follows from it.
-
2
The Scope, in Writing, Before Anything Opens
Your written estimate names the assembly we will build rather than the result we hope for. The layers, the cavity fill, the channel and the sealing each appear as their own line item, priced separately. You hold that scope in your hands before a single surface is opened.
-
3
Containment First, Then the Agreed Surfaces Come Off
Plastic barriers, sealed doorways, and vacuum-assisted sanding are part of the base scope on every occupied-space job, not an add-on. With that dust containment up, only the surfaces named in the agreed scope come off. Anything we find behind them, we report to you before we work on it.
-
4
Building the Wall Back Up, Layer by Layer
The cavity is filled first, then the resilient channel or clips go on. The first layer of board follows, then the damping compound, then the second layer with its seams offset from the first. Acoustic sealant goes in at every edge and penetration as the wall closes, not once it is shut.
-
5
Finished and Re-Trimmed Before We Leave
The crew that built the wall does the taping, floating and texture on it. The baseboard and casings the added thickness pushed out are reset before we go. Your finish level is a line on the estimate, agreed with you in advance.
Call (936) 286-6045 to schedule the survey.
Why Choose Us
Why Choose Spring Drywall Co. for Soundproof Drywall Installation
Most of what makes a room quiet is hidden behind the finished surface, and that hidden work is often the first part missing from a quote. We scope soundproof drywall installation as a complete assembly, so the board, mineral wool in the cavity, resilient channel, acoustic sealant, and every outlet, pipe and duct that breaks the surface are all listed and priced in the estimate. The sealing and cavity work is the part most often left out, which is why we put it in writing before the job starts: you are paying for work you will not see once the wall is closed, so it needs to be on paper.
Three parts of how we work directly affect how quiet the finished room is:
- 15 years building walls across north Harris County.
- The same crew opens the wall, builds and seals the assembly, and finishes it, so the work is not handed off partway through. Dust containment and the agreed finish level stay within that same scope.
- We follow ASTM C840 for hanging and fastening gypsum board and GA-214 for finish levels. Both are published standards we work to, not credentials we hold.
We carry general liability insurance and can send our certificate of insurance before work begins. Our on-site estimates are free, the written estimate is line-itemed before you commit, and financing is available on larger projects. Call (936) 286-6045 or use the quote form to schedule an estimate for your room.

Where We Install Soundproof Drywall Across Spring
Spring is unincorporated, so there is no city building department; permitting falls to Harris County, or to Montgomery County near the county line. Routine drywall repair, replacement, and refinishing generally do not require a permit. Soundproofing falls into the same type of work because we are adding layers to an existing wall rather than changing the structure that supports the house.
That is the permitting answer for Spring itself. Our service area extends across the Harris-Montgomery county line and west into Waller County, so the county that applies depends on your address. We confirm that before the work is scoped.
Soundproof Drywall Installation From Spring Drywall Co.
Spring Drywall Co. provides soundproof drywall installation across Spring and the surrounding communities of north Harris and Montgomery counties, and west into Waller County:
- Tomball
- Klein
- Shenandoah
- Oak Ridge North
- Porter
- Humble
- Aldine
- Westfield
- Bammel
- Champion Forest
- Willowbrook
- Jersey Village
- Cypress
- Hockley
- Waller
- Magnolia
- Pinehurst
FAQ
Common Questions About Soundproofing a Wall
Is there such a thing as soundproof sheetrock?
No. Damped acoustic panels are real and they do help, but no product sold as sound proof sheetrock works on its own. Expect to pay several times the price of ordinary gypsum board per sheet.
Can I install soundproof drywall myself, or should I hire a professional?
You can hang the board yourself, but two mistakes are easy to make and hidden once the wall is finished: driving a screw through the channel into the stud, and leaving boxes or perimeters unsealed. Either one means opening the wall again to correct it.
How much does soundproof drywall installation cost?
There is no honest square-foot price, because the assembly changes with access, the cavity and the reduction you are trying to reach. Ordinary installation here runs $2.00 to $3.00 per square foot, and soundproofing sits above that. The on-site estimate is free.
Is it worth soundproofing just one wall?
Only if the noise is actually traveling through that wall. If the two rooms share a duct, open attic space or a continuous floor, the wall is not the right place to spend the money. The survey identifies the sound path before we quote the work.
How much thicker will the wall end up?
About an inch to an inch and a half on the treated face, and more where a new layer is built out from the existing wall. In a small room, check that added thickness against the door swing and furniture layout before the work starts.
Does this work in a leased office suite?
Yes. Your landlord's consent comes first, and we usually work from one side only so the assembly can be removed later. Speech privacy also lines up well with the published sound ratings, because those ratings were built around the frequencies of human speech.
Get Your Wall Surveyed and Priced in Writing
A free estimate from Spring Drywall Co. starts with a visit to both rooms, because what you hear on one side depends on what is happening on the other. We put the proposed assembly in writing, line by line, and tell you whether that wall is the right place to spend your money. Call (936) 286-6045 or send us the quote form to book soundproof drywall installation.