
Metal Stud Framing in Spring, TX | Spring Drywall Co.
Spring Drywall Co. has built metal stud framing for homeowners, builders and property managers in Spring, Texas for 15 years. It is a frame of steel uprights and track that your drywall screws to, doing the job wood studs do in most houses. Much of our metal framing work is for walls that need to be built straight and stay straight.
We frame non-load-bearing interior partitions and furring walls against masonry, and set door openings and hollow metal door frames. We select the steel to match the height your wall has to reach, detail the top so movement in the building above does not crack the wall, and install backing for anything you plan to hang before the drywall goes on.
Light-gauge steel is specified from the requirements of each wall. Cold-formed steel studs do not shrink, twist, burn, rot or feed termites. ASTM C645 sets the requirements for the studs and steel track, while ASTM C754 covers how they are installed. We therefore specify steel stud framing wall by wall rather than using one setup throughout.
Board, partition layout, rated assemblies and soffits are handled as separate services. We provide metal stud framing in Tomball, Klein and Humble, throughout Harris County and into Montgomery County. You get a frame that is straight, square and quiet under the finish. Call (936) 286-6045 or use our quote form for a clear, written price on your project.
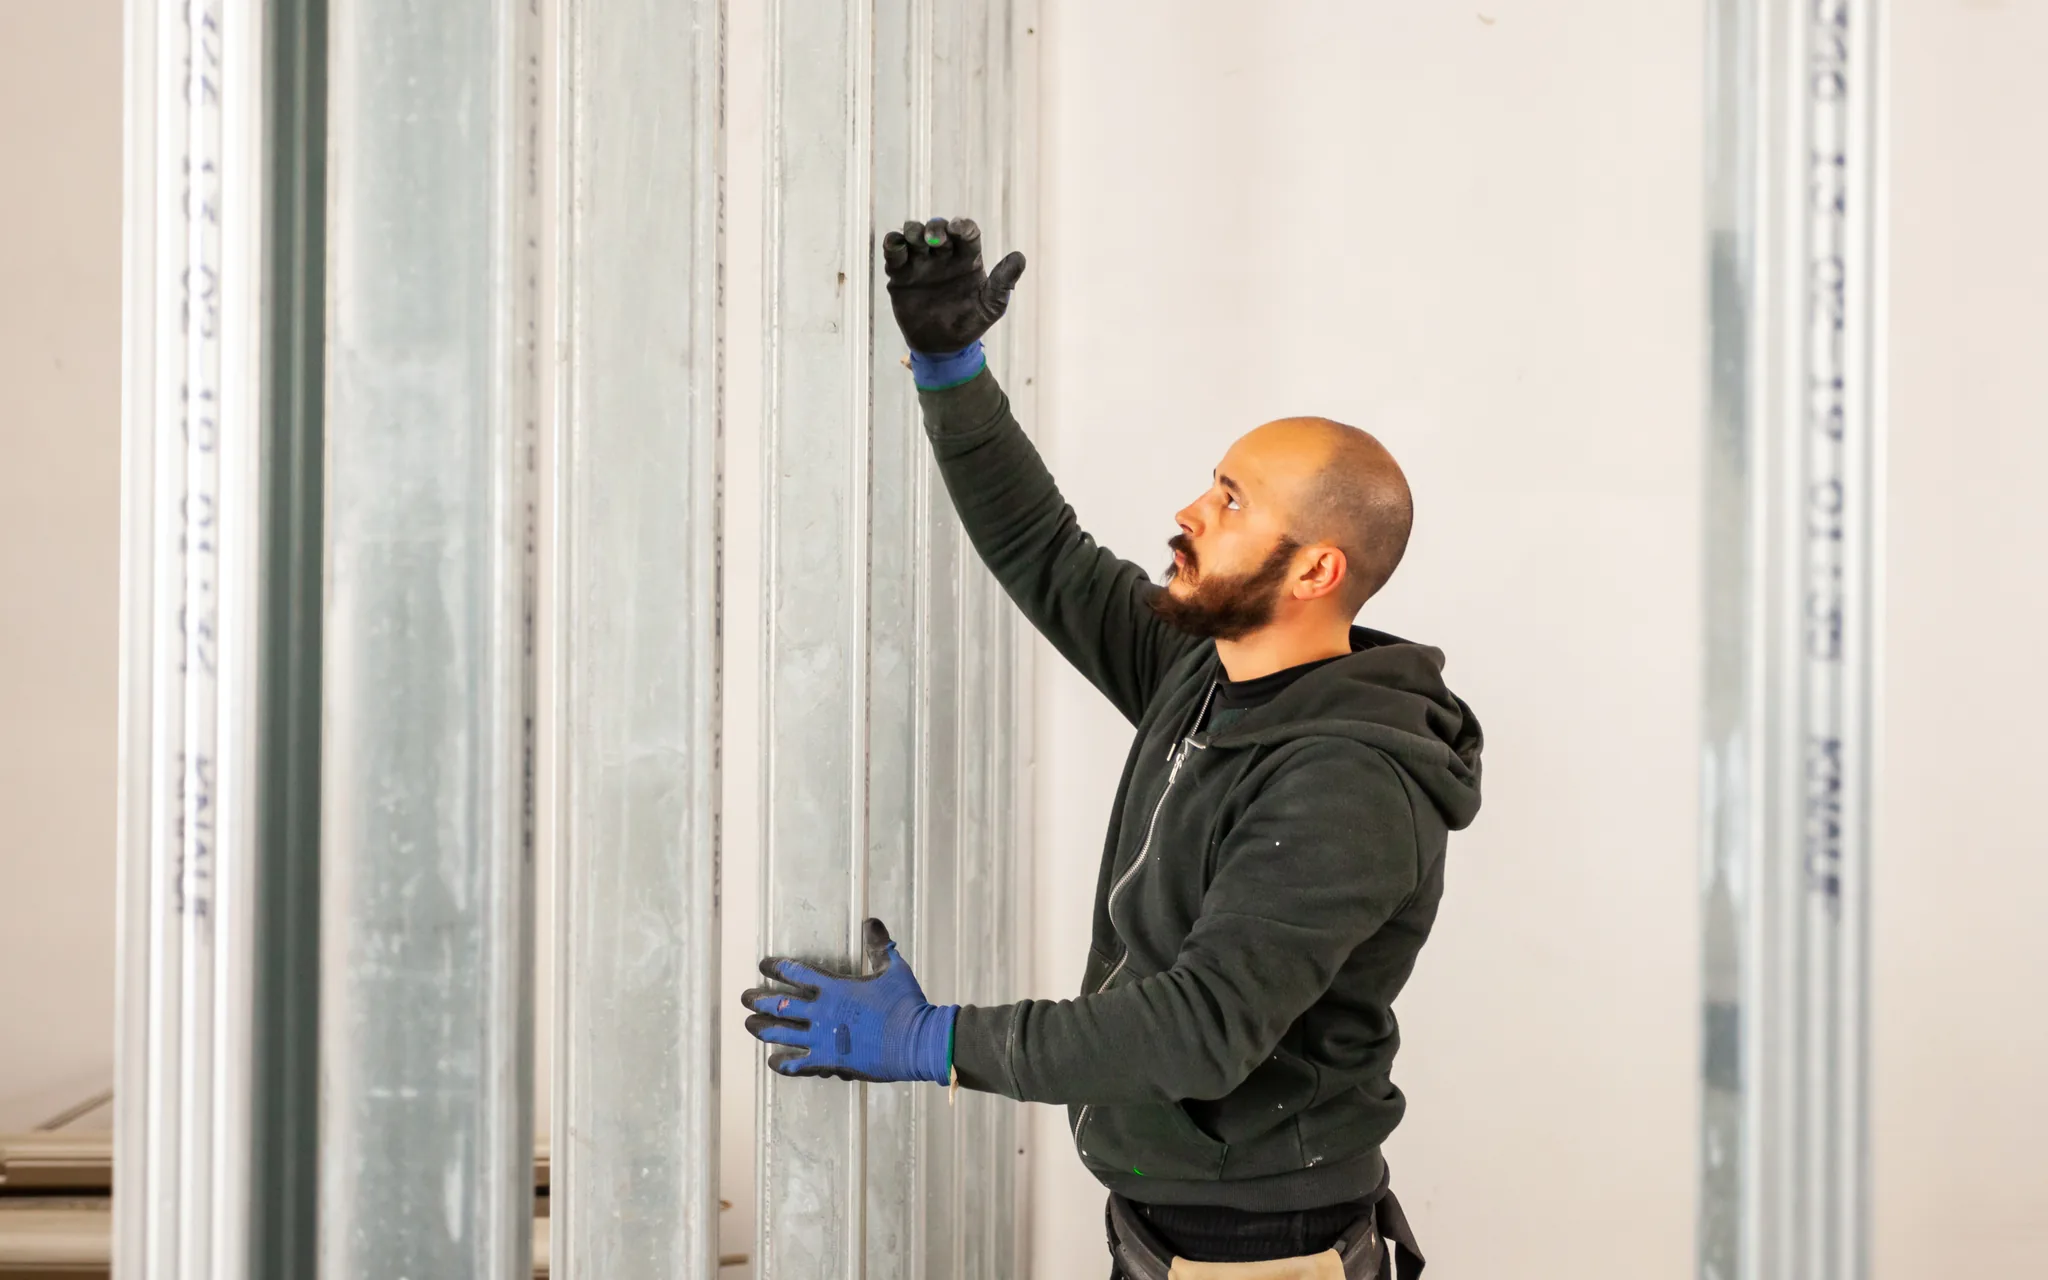
What Metal Stud Framing Covers in Spring Interiors
Apart from being made of steel, these walls have little in common because the way each one is built depends on the job it has to do.
Interior Walls That Carry Nothing but Themselves
Offices, tenant suites, closets and utility rooms use non-load-bearing interior framing to divide space, carrying only the wall itself and whatever is fixed to it. On a commercial fit-out, this makes up most of the framing on the job, while in a house these are the walls a remodel moves, removes or adds. Steel is the standard choice in commercial buildings and one of several options in a house. The wall is built with steel track at the top and bottom, studs set between them at measured spacing, and framing screws instead of nails.
Framing a Finished Wall Against Brick or Concrete
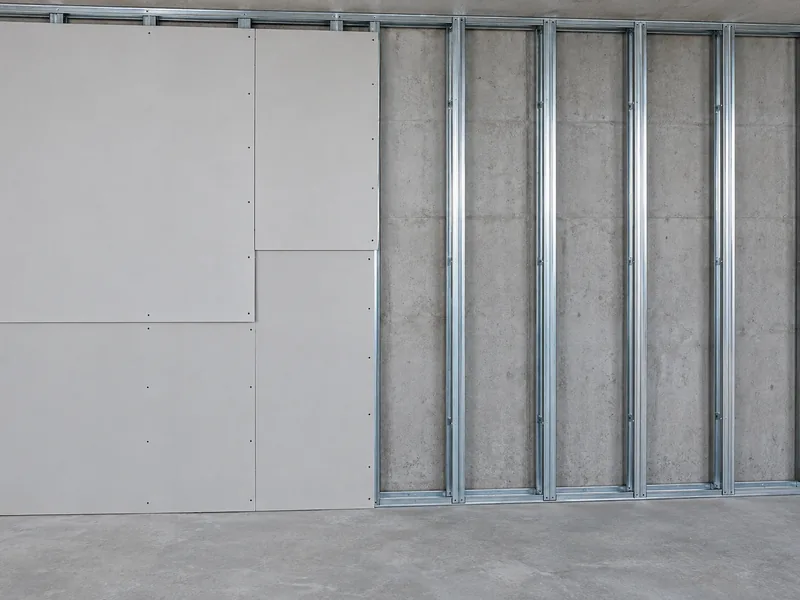
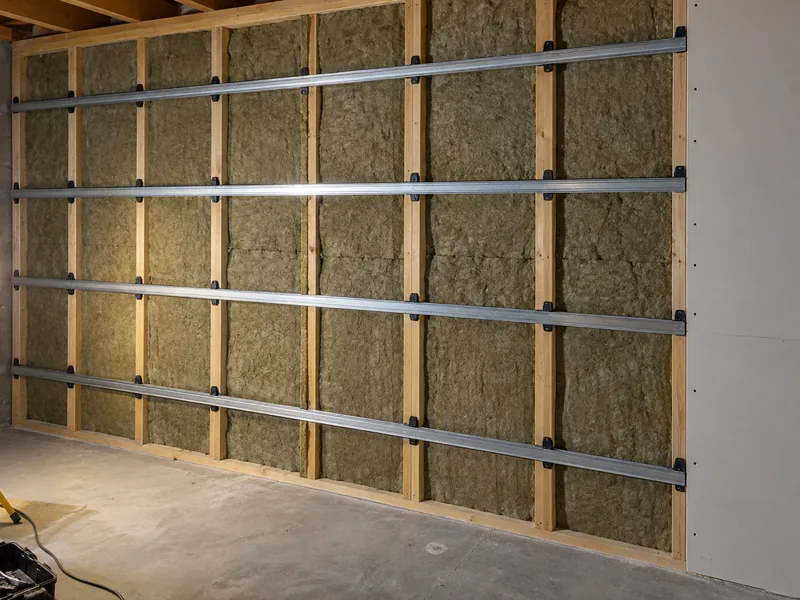
Where the surface behind the wall is block, brick or concrete, the framing is held clear of it rather than built into it, creating a furring wall. This is used wherever a masonry or tilt-wall surface needs a finished interior face, including garage conversions, warehouse fit-outs and suites inside a concrete shell. The frame uses hat channel, a shallow steel section about seven eighths of an inch deep, fastened across the masonry and shimmed flat before the drywall goes on. Because the channel is so shallow, there is very little space behind the board for insulation, so the wall is detailed to let any moisture that reaches it dry back out.
Door Openings and Hollow Metal Frames
You notice this problem when a door starts to bind or the frame flexes as the door closes. Behind it is usually a hollow metal door frame, formed from steel rather than wood, set into framing that is too light to keep it rigid. Commercial doors, rated openings and doors that are opened all day need heavier support than the stud used for a standard partition. We set a heavier jamb strut on each side of the opening, anchor it into the frame itself, and build the header across the top from track.
Walls That Carry Load, and Where We Stop
A wall is load-bearing when a floor, roof or long header above rests on it, and that changes both the steel used and who designs the wall. Non-load-bearing interior framing follows AISI S220, while ASTM C645 covers the studs and track themselves. Once a wall carries more than about 200 pounds from above, it is treated as a structural element, built with members covered by ASTM C955 and engineered before the first piece is cut. We frame the non-load-bearing interior walls. If your wall carries load, we identify that and refer you to the engineer and the trade that handles the structural framing.
Where Steel Replaces Wood, and Where It Does Not
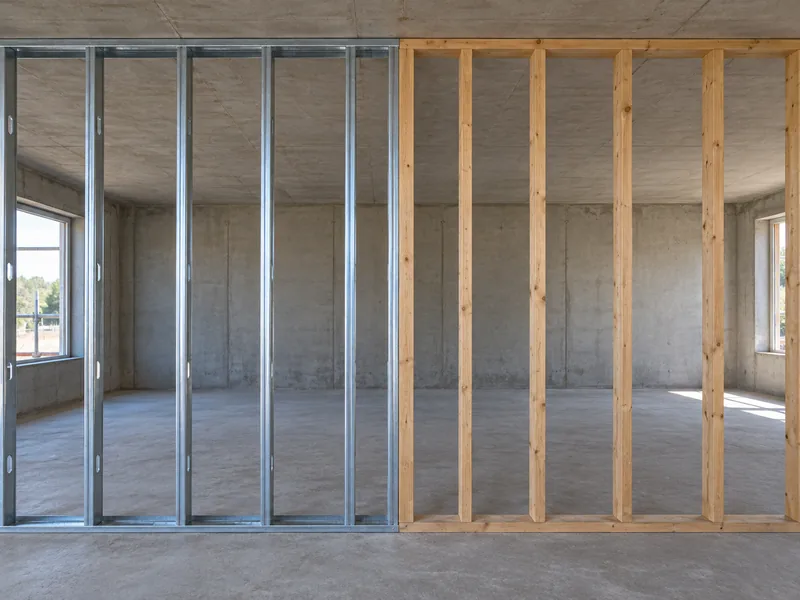
The metal studs vs wood decision is made wall by wall. Wood still makes sense for most residential framing, while steel is useful for tall walls, long runs, damp rooms and commercial interiors. We use it where the wall calls for it rather than treating it as a blanket replacement for lumber. The better question is what that particular wall has to do, with material price also part of the decision. Steel is recyclable when a building is taken down.
Choosing the Gauge and Depth Before Anything Is Cut
Two measurements settle a steel framing job before a single piece is cut: the thickness of the steel, which metal stud gauge is meant to describe, and the stud depth, which is the front-to-back dimension of the stud itself.
What 25 Gauge and 20 Gauge Actually Mean
Thickness is specified in mils, with each mil equal to one thousandth of an inch, while the steel industry uses gauge only as a reference number. A 25 gauge stud is 18 mil steel. A quote that simply lists 20 gauge metal studs has not fully specified the material, because two standard products use that label: a 30 mil drywall stud and a 33 mil structural stud. EQ studs are qualified through testing rather than by mil thickness, and some are only 19 mil thick.
Ask instead for the designator stamped on the steel. In 362S125-30, the first number gives the stud depth in hundredths of an inch, and the letter identifies the shape. The 125 gives the width of the flange the board screws to, while the final number, 30, gives the steel thickness in mils. That last figure cannot be interpreted two different ways.
Stud Depth, Spacing and How Tall the Wall Can Go
How tall a metal stud wall can be is determined from published tables rather than by judgment. Limiting height is not a single number, because the tables compare sideways loads against allowed bows, and the pair chosen for your wall decides the answer. For an interior partition the code minimum is 5 pounds per square foot, the load air movement and people leaning put on it, and the bow allowed is one part in 240 of the wall's height, which is what gypsum board tolerates. Stud depth and steel thickness are then selected from those tables against your ceiling height.
With that combination, using braced studs and not counting the drywall as structural support, a 3-5/8 inch stud at 16 inches on center reaches about 12 feet 2 inches in 18 mil steel, 15 feet 6 inches in 30 mil, and 16 feet in 33 mil. If the board is counted or the manufacturer has tested the specific product, those limits increase, which is why the final height comes from the table for the stud actually being used. Beyond that limit, the fix is a deeper stud, thicker steel or closer spacing. That matters on tall work such as a two-story entry or warehouse partition.
How Metal Stud Framing Goes Up, From Floor Track to Ceiling
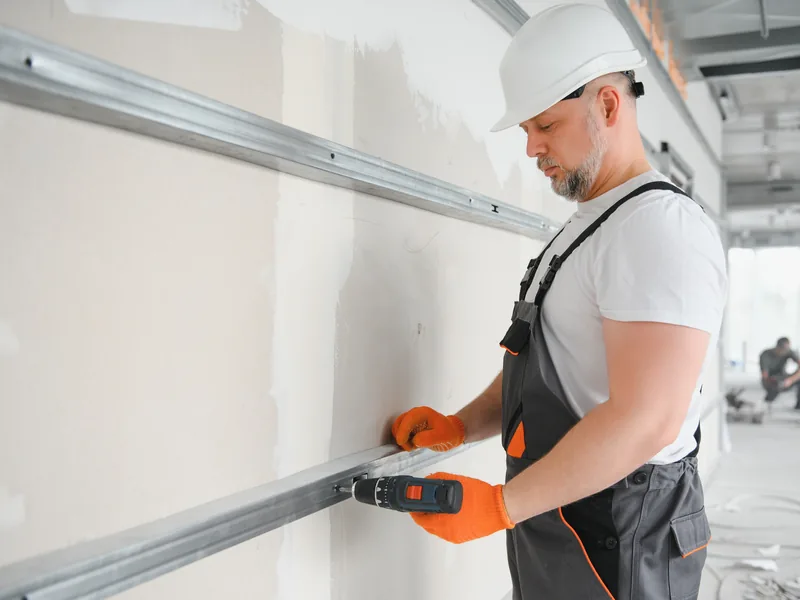
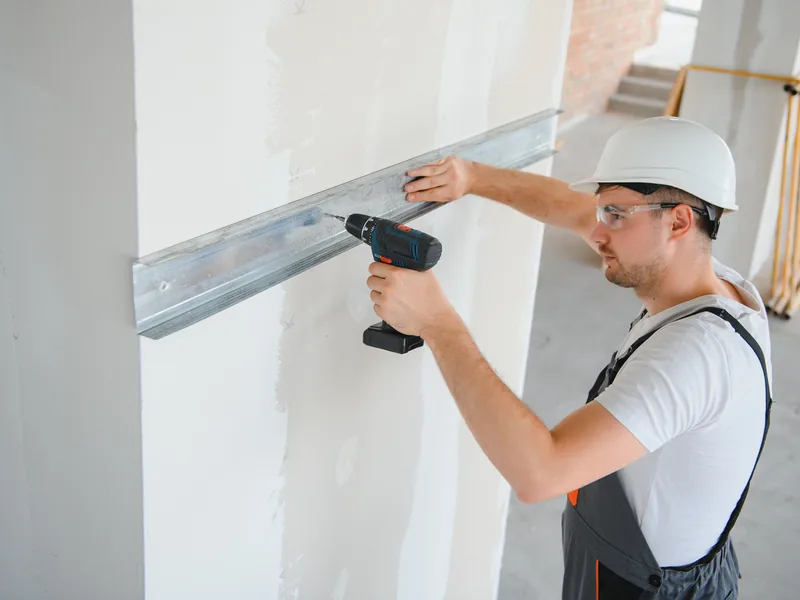
A steel frame is built from two runs of track with the studs standing between them. One steel track is fixed along the floor and the other overhead, and the line they follow sets the line of your finished wall. The connection where the wall meets the structure above is one of the most important details to get right. Metal stud framing is settled before the drywall arrives because the board hides the steel, and finishing cannot correct a frame that is out of true.
Laying Out and Anchoring the Track
The bottom track sets your finished wall line, and once the drywall is on, that line is fixed. We set the layout with a laser or a chalk line snapped across the slab, then set the top track directly above it. If the framing starts out of square, the problem shows up months later as a door that no longer closes properly.
How the bottom track is fastened depends on the slab. Powder-actuated pins are driven into sound concrete with a fastening tool, while screw anchors set into drilled holes provide a better hold in softer or older concrete. Where the track fixes to a wood or steel deck above, we use screws. Fasteners are set at regular spacing, with one placed near each end of the track.
Spacing the Studs and Standing Them Straight
Every stud in a metal stud wall has to stand plumb and line up in the same plane, or your finished wall will show a shallow wave. Stud spacing is selected for the job rather than used as a default. At 16 inches on center, the studs support the drywall, suit taller walls and provide more support for anything fixed to the wall, while 24 inches on center is used for a lighter partition with little mounted on it.
Studs seat into the bottom track and are secured with framing screws or by crimping, which locks the two pieces of steel together. They are never nailed. We face every stud in the same direction so the drywall lands on the same face of the steel along the full length of the wall.
Where the Wall Meets the Ceiling, and Why It Has to Move
The head of the wall is where the framing meets the structure above, and that structure moves. The ground beneath a Spring slab swells and shrinks with the seasons, while a long roof span sags under its own load. If the studs are screwed tight at both the top and bottom, that movement transfers into the drywall and your wall-to-ceiling joint cracks open again each year.
The solution is a deflection track, also called a slip track, which is a top track with deeper sides that the studs stand inside without being screwed to it. As the structure above moves, each stud slides within the track while the wall below stays in place. We size the track depth to match the amount of movement expected from the structure above.
Bridging a Tall Wall
A single steel stud can twist under load, and the taller or longer the wall is, the more room it has to move. Bridging ties the studs together so the face of the wall stays flat. On tall or long runs, we thread a stiff steel bar called cold rolled channel, or flat steel straps, horizontally through the studs to brace them.
What Goes Inside the Wall Before the Board Does
The frame stands, and for a short while everything inside it is still reachable. Once the drywall is screwed on, adding anything behind it means cutting the wall open, patching it and repainting it. Backing and other concealed supports are therefore installed while the framing is still exposed. We walk the rooms with you before the board goes on so you can tell us what each wall needs to hold.
Backing for Anything That Hangs on the Wall
Backing is a solid piece fixed between the studs before the drywall goes on, giving later screws something solid to bite into. Without it, a screw can land on the narrow edge of a stud, and 25 gauge steel provides very little holding strength there. The wall will only support what has been planned for behind the board, so identify the vanity, cabinets and grab bar before the wall is closed.
Plywood sheets or steel straps are installed flat between the studs at those points, screwed to the steel and hidden once the wall is closed. Without planned backing, you are left relying on hollow-wall anchors or cutting the wall open later. For cabinets, grab bars and other heavy fixtures, we prefer to set solid plywood backing in place before the drywall goes on.
Utility Openings for Pipes and Cables
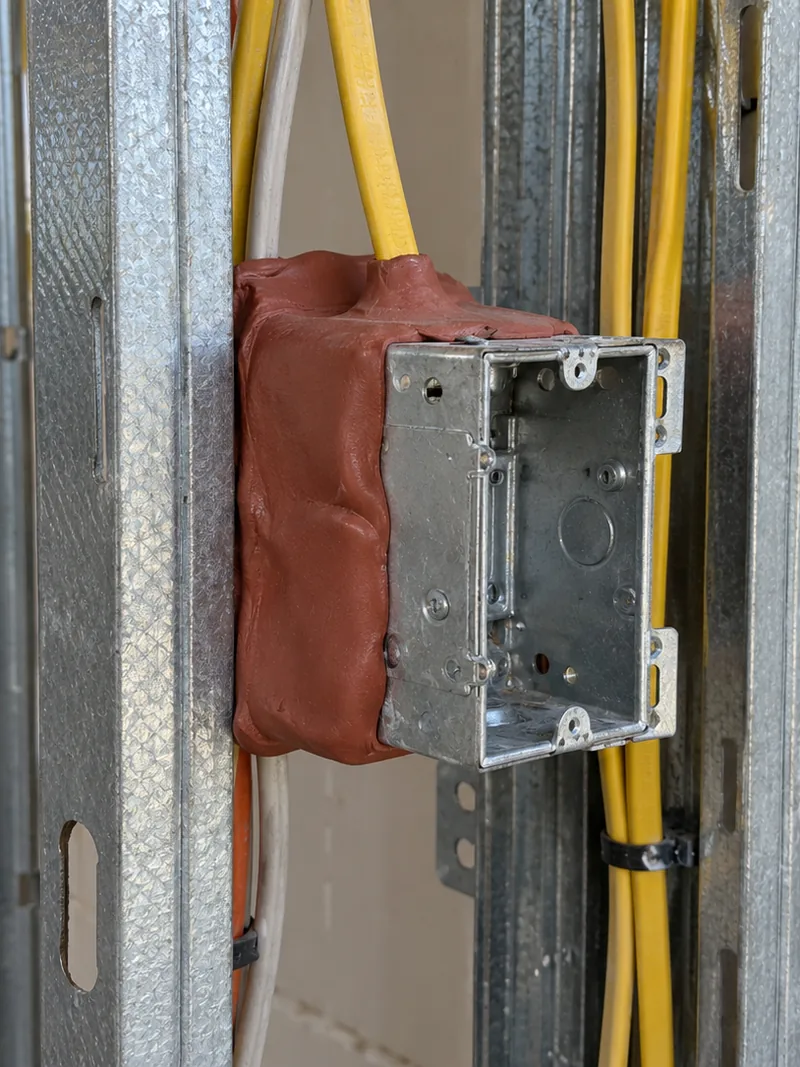
Every stud comes with knockouts, the pre-punched holes that carry your plumbing and wiring through the wall. Because a cut steel edge can score a cable, we line each opening with a plastic collar called a grommet before anything is pulled through. The order your plumber and electrician work in is coordinated separately.
Why Choose Us
Why Choose Spring Drywall Co. for Metal Stud Framing
Steel goes into your wall because a table puts it there, not because a crew reached for it that morning. Here is what you can hold us to.
- The steel is named on paper. The written estimate states exactly what goes into your wall, including the steel thickness, before the work starts.
- You approve the layout before anything is anchored. The run is marked on the floor and the ceiling first, and moving a wall at that point costs nothing.
- Backing is agreed, not assumed. You tell us what the wall needs to carry, and we install the backing before the drywall goes on.
- The frame is handed over open. Nothing is covered until everything that needs to be checked has been checked.
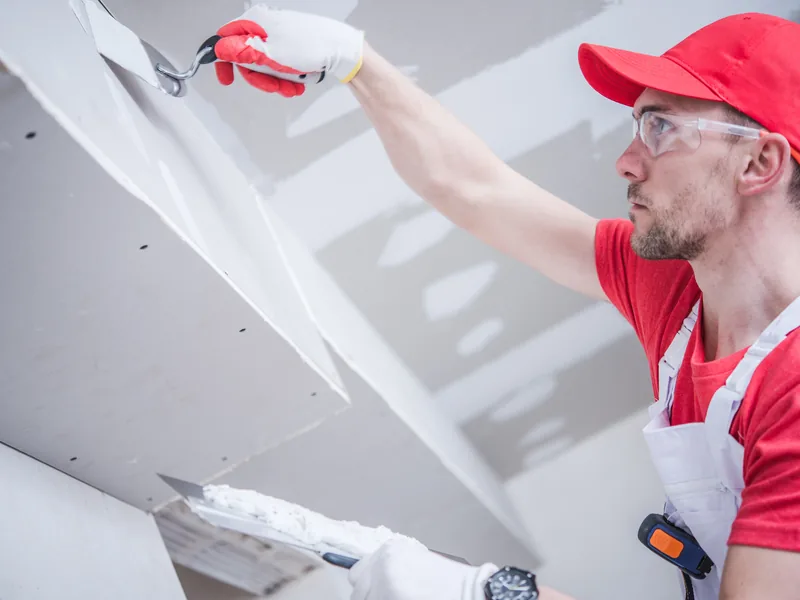
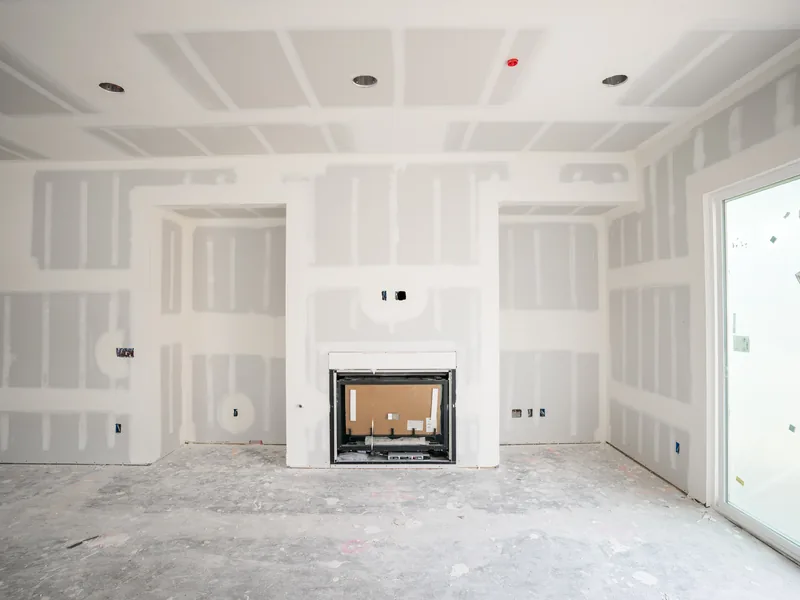
- The board is a separate quote. Hanging, taping and finishing are priced on their own lines after the framing, so you can take those services or leave them out.
We carry general liability insurance and can send our certificate of insurance before work begins. We have framed steel walls in Spring and north Harris County for 15 years. Call (936) 286-6045 to talk through your project with a steel stud framing contractor.
What a Steel Framing Job Costs
A steel framing price is based on the wall itself, not the drywall that later covers it. We price the frame from the wall's length and height, along with anything that has to go inside it before the board is installed. Metal stud framing cost therefore depends on the amount and type of steel in the walls and the labor required to frame them.
What Actually Moves a Framing Price
The first number is how much wall you are putting up, measured in linear feet from one end of the wall to the other along the floor. A long straight run costs less per foot than the same footage divided into corners and returns. Wall height comes next because a taller wall calls for a deeper stud in a heavier gauge. Each door opening adds studs at both sides, while backing, movement allowance beneath the deck above, and evening work on an occupied commercial floor also add to the price.
How the Quote Is Written
No published rate covers steel framing in this market, so your written line-item estimate is the price. Our on-site estimates are free, the written estimate is line-itemed before you commit, and financing is available on larger projects. The estimate lists the gauge, stud depth and spacing separately, and counts each opening instead of folding it into an allowance. Backing adds material and labor and is priced separately. Hanging and finishing the board is a separate service on its own line. Two framing quotes are only comparable when both specify the steel being used. Send us your wall dimensions through the quote form and we will price the frame line by line.
How a Steel Framing Job Runs, From Walk-Through to Board-Ready
Every steel wall we build follows the same four-stage framing process, with each stage ending in something you can see or approve before the next one starts. Two of those decisions are yours, and both are settled before anything is covered.
-
1
The Walk-Through and the Written Estimate
We visit your property to measure and price the work.
We visit your property for a free on-site estimate, measure the wall length and height, and confirm what the finished wall needs to hold. Door openings and any backing are counted during the same visit. You receive the price before we leave, and the person who walks the job with you also runs the crew that frames it.
-
2
Layout and Sign-Off on Where the Wall Goes
We mark layout lines on the floor and ceiling for you to approve.
Before anything is fixed to the slab, we mark the wall line on the floor and ceiling and lay out the door openings at the same time. Walk the room while those lines are still visible, because moving a wall costs nothing at that stage and much more once the steel has been anchored.
-
3
Framing, Backing, and Walking the Open Wall
We build the frame and set the openings.
The frame goes up and the openings are formed. Before the wall is closed, we confirm the backing locations you approved during the walk-through and install them while the steel is still accessible.
-
4
Leaving the Frame Open to Be Checked
We leave the frame open for inspection, then hand over for board.
We leave the frame open for anything that needs to be checked before it is covered, so the inspector or your builder can see the steel directly. Once that is complete, we hand over a frame ready for the board hang, which is our next service. Call us at (936) 286-6045 to book the walk-through.
What Spring's Ground and Permits Mean for a Steel Wall
Spring's soil movement, past water damage and humid conditions affect some of the details around a steel wall, especially deflection at the head and moisture at the bottom track. They are not why steel is common here, but they do affect how the wall is detailed for local conditions.
Ground That Moves With the Season
Under much of Spring, the soil is loam over a clay subsoil that holds water instead of draining it, swelling through a wet winter and shrinking back through a dry August. The slab your walls stand on moves with that soil. Steel does not stop the movement, so the deflection track is detailed to absorb it and let the frame move slightly without transferring that movement into the wall below.
Buildings That Have Been Wet Before
Steel goes back into a wall that has been soaked because it does not swell, cup as it dries or provide mold with a surface to feed on the way wet lumber does. When mold reaches past a small, contained area, Texas licenses that assessment and remediation work, so a licensed mold professional handles it first. The drying and the water damage rebuild are a separate service of ours. On a damp slab, we keep the bottom track clear of standing water because that is the part of a steel frame that needs protection.
Permits and Who Inspects a Framing Job Here
Spring is unincorporated, so there is no city building department; permitting falls to Harris County, or to Montgomery County near the county line. Routine drywall repair, replacement, and refinishing generally do not require a permit. Steel framing is handled differently depending on whether the work is residential or commercial, and most projects here fall into three situations.
- In a house, interior non-load-bearing partition work generally does not require a Harris County permit.
- A commercial interior build-out is different and goes through county fire-code review.
- Some unincorporated Spring addresses fall within a nearby city's extraterritorial jurisdiction, where that city's rules apply outside its formal city limits.
Near the county line, some properties fall under Montgomery County rather than Harris County, and extraterritorial jurisdiction boundaries can change from one address to the next. We check the jurisdiction for your property before the work is scheduled.
What the Frame Adds to a Fire-Rated or Quieter Wall
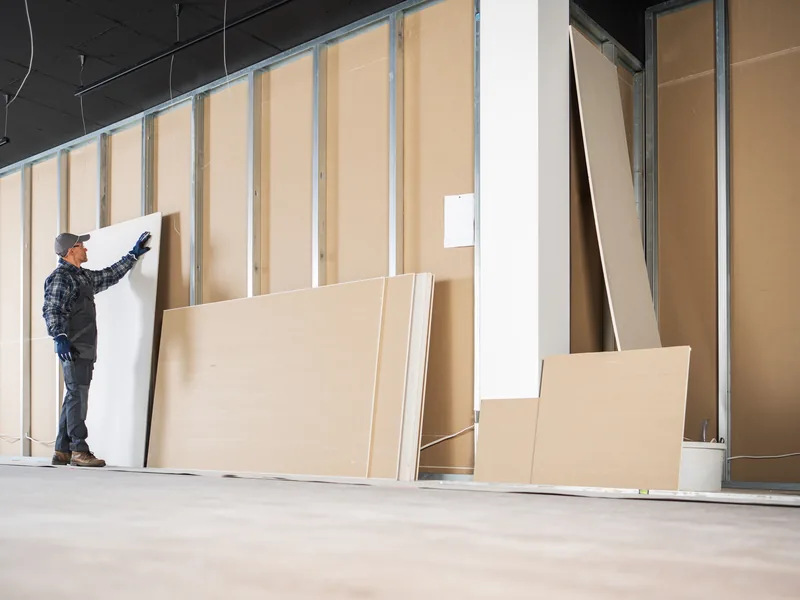
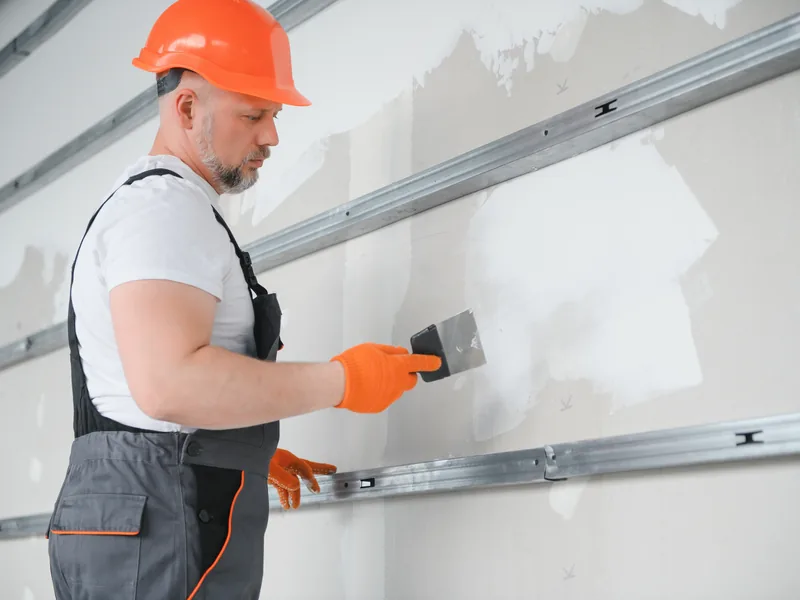
Two things about an interior wall are measured on the finished assembly rather than on any one part of it. One is how long the wall resists fire, reported as an hourly fire-resistance rating. The other is how much sound the wall blocks. A fire rated wall and a quiet wall are both built from framing, board, fasteners and joints, with the steel stud forming just one part of each assembly. We build the frame for you, but no single component produces either rating on its own.
Non-Combustible Is Not the Same as Fire-Rated
Non-combustible means the material does not burn or add fuel to a fire, which is true of every steel stud we install and is worth having in your wall. That does not give the wall a fire rating. The fire rating belongs to the full tested fire-rated assembly, including the framing, fasteners, layers of Type X board and joints tested together as one wall. If any part is changed, the tested result no longer covers your wall unless that substitute is listed for the same design, including a thinner stud. We quote a fire rated assembly separately.
Why a Steel Wall Can Be Quieter Than a Wood One
Steel seems like the noisier material, but for sound the opposite is usually true because the thin edge of a steel stud flexes under the board and ties the two faces of your wall together less rigidly. In some tested assemblies, that flexibility gives light steel framing a higher STC than a similar wood-stud wall, but the rating still belongs to the complete tested assembly never to the studs. Insulation, board layers and decoupling details are specified separately under our soundproofing service.
Steel Framing Across the Spring Area
What changes from one job to the next is the building rather than the ground it stands on. Yours might be an older Spring house or a new commercial suite along the I-45 corridor, but metal stud framing Spring TX work starts with the same two questions in either case.
Where Spring Drywall Co. Frames Steel Walls
Spring Drywall Co. provides metal stud framing across Spring and the surrounding communities of north Harris and Montgomery counties, and west into Waller County:
- Tomball
- Klein
- Shenandoah
- Oak Ridge North
- Porter
- Humble
- Aldine
- Westfield
- Bammel
- Champion Forest
- Willowbrook
- Jersey Village
- Cypress
- Hockley
- Waller
- Magnolia
- Pinehurst
FAQ
Questions We Get About Steel Framing
What is metal stud framing called?
Cold-formed steel framing is the formal term, shortened to CFS on a drawing. Light-gauge steel framing and steel stud framing mean the same thing, while non-structural steel framing is also called drywall framing. That means one specification can use several names for the same wall system.
Is metal stud framing cheaper than wood?
Not reliably. Steel and lumber are priced separately, so any fixed percentage becomes outdated quickly. Installed cost depends on the wall itself, which makes installed framing prices more useful to compare than raw material prices.
What is the going rate for metal stud framing?
We do not publish a flat rate because steel framing price depends on the wall height, stud specification, openings and backing. It is not priced by the square foot of drywall either, which is the figure many people start with. We measure the wall and give you a written line-item price for the framing.
Can you hang a TV or cabinets on a metal stud wall?
Yes, provided backing was installed before the drywall went on. A stud finder picks up steel studs without trouble, so finding the framing is not the issue; the question is whether solid backing was installed behind it. On a finished wall, anything heavy requires opening a strip of drywall and adding backing first.
How tall can a metal stud wall be?
As tall as the published limiting height for that stud allows. That limit is set by the stud depth, steel thickness, spacing and allowed bow rather than estimated on site. Past that we go deeper, thicker or closer together.
Do metal studs rust?
Bare steel rusts, which is why the studs are zinc coated before they are rolled into shape. Cuts and screws break that coating, and that matters where the wall cavity stays damp. On your slab, the main risk is standing water in the bottom track rather than humid air.
Get a Written Price on Your Framing
A steel stud wall is priced from the room where it will be built, so we measure the job before quoting it. The free on-site estimate is followed by a written estimate that names the steel used in your wall, its depth and the stud spacing, so you can read the metal stud framing quote line by line. Call us at (936) 286-6045 or send your details through the quote form.