
Insulation Before Drywall in Spring, TX | Spring Drywall Co.
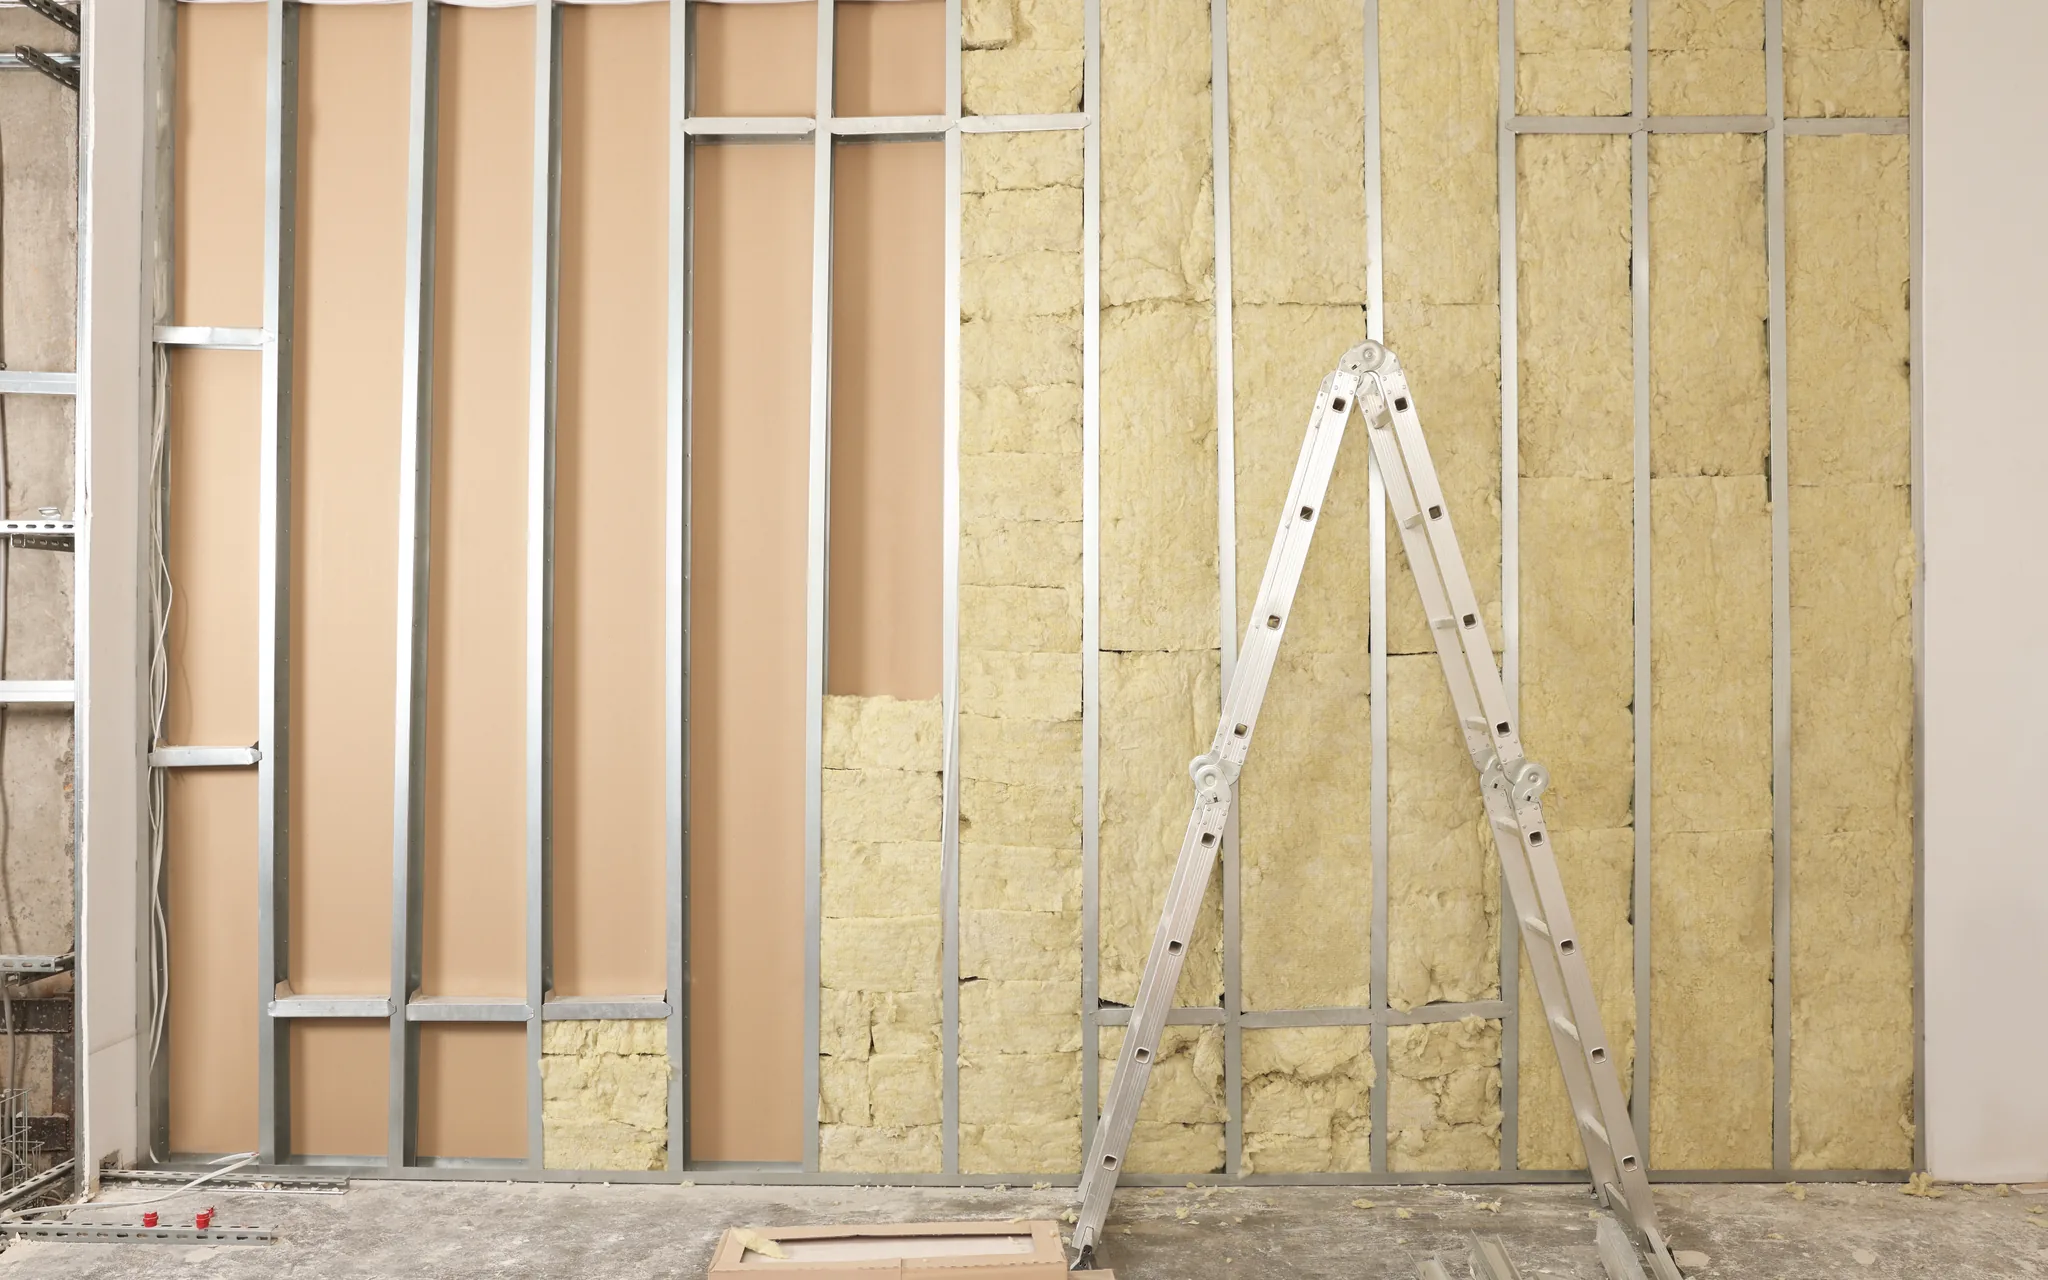
Spring Drywall Co. installs insulation before drywall for homeowners and builders in Spring, Texas, and has worked here 15 years. This stage covers all open framing. Insulating walls before drywall takes in the stud cavities in a remodel or addition, the tight spaces around wiring, pipes and blocking, and walls that back onto a garage or other unconditioned space. Installing ceiling insulation before drywall covers the ceiling and attic-lid cavities overhead. A stud cavity is the space between two upright framing members, and before the board goes on, every cavity is open and visible.
We cut batt insulation to fit each cavity as it was framed, giving every space a full-depth fill without compressing the material. Batt insulation is a soft blanket of glass or rock fiber made to fit between framing members. We check damp or stained framing before anything is closed up. Spring sits in climate zone 2A, hot and humid, and the ceiling is where much of that heat arrives. The drywall that follows is installed to ASTM C840, the trade standard for hanging and finishing drywall.
We work throughout Spring, north Harris County and Montgomery County. Each cavity is filled, checked and photographed while the framing is still open and easy to inspect. Call (936) 286-6045 or use our quote form for a clear, written price on your project.
What Insulation Before Drywall Covers in Spring Homes
We price insulation as a separate stage, completed and checked before the drywall goes up. We fill the stud cavities and joist bays in your framing, then inspect the insulation before anything is closed. A joist bay is the space between two overhead framing members. Framing in Spring homes is generally spaced 16 or 24 inches apart. Every cavity is insulated, but the space on the other side of it determines how that cavity is filled.
Wall cavities in remodels and additions
A wall opened during a remodel and a newly framed addition are handled the same way. The framing is exposed, the wiring and plumbing are in place, and the wall is still open. In older Spring houses, those cavities were often left uninsulated, or the batt has slipped down from the top plate, the horizontal timber that caps the wall, leaving the upper few inches bare. Remodel framing is rarely uniform, so we measure each cavity before cutting the insulation.
An addition has clean framing with every bay open and easy to reach. A wall opened for other work is different because a bay may still contain old batt or nothing at all, and what is already there determines what goes back in.
Ceiling and attic-lid cavities
Overhead, the open cavities are joist bays, and you can see into each one before the ceiling is boarded. The ceiling is one of the largest heat-gain surfaces in a Spring house, so installing ceiling insulation before drywall deserves careful fitting. The main issue overhead is depth, because the insulation thickness needed is greater than many joist bays can hold, so we measure bay depth before ordering the material.
A batt in a joist bay has to be secured so it does not sag away from the drywall later, and we fill the insulation right to the edges of each bay. Metal flues serving a furnace or water heater are always kept clear, and recessed light housings are kept clear as well unless they are rated for direct contact with insulation.
Insulating around wiring, pipes and blocking
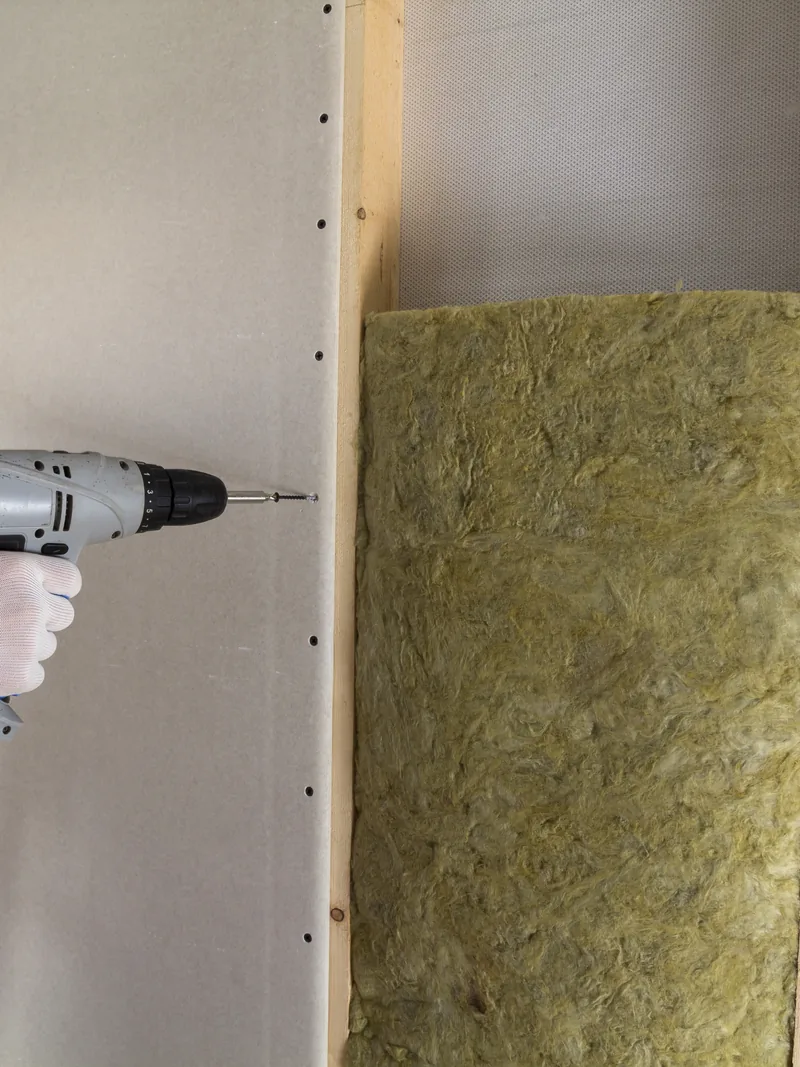
Wires cross most cavities, pipes run through them, and blocking divides a bay into separate sections. Blocking is the short framing installed between two studs. Any gap left around those obstructions disappears from view once the drywall goes up.
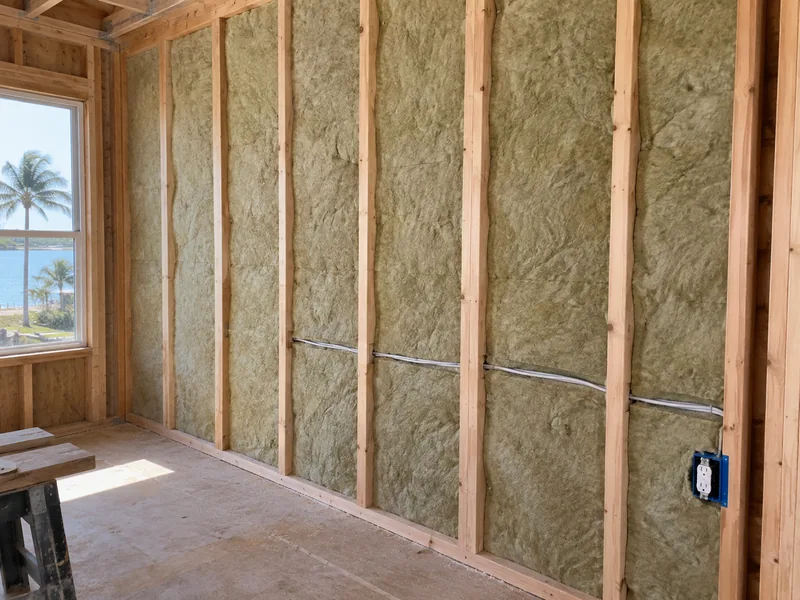
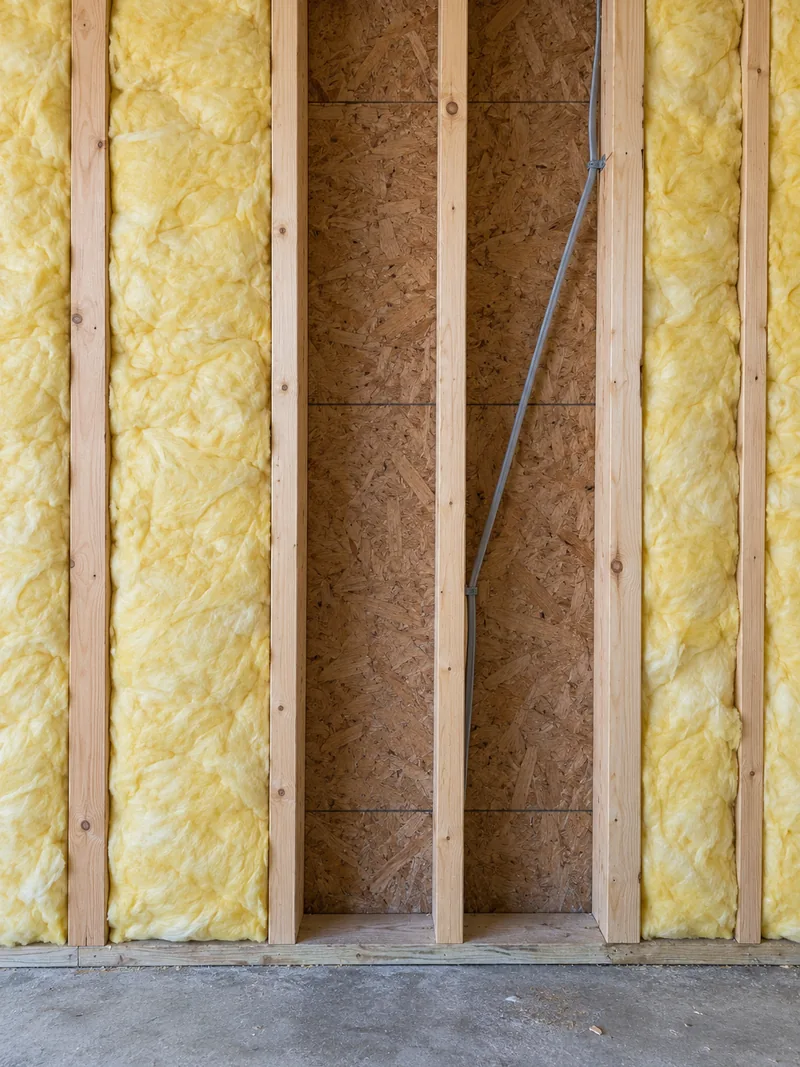
A batt should not be pushed in front of a wire and leave the space behind it empty, because that creates an uninsulated strip running the height of the wall. We split batt insulation to half its depth so one half passes behind the wire and the other sits in front, and we cut it around electrical boxes instead of crushing it behind them. In an exterior wall, a pipe stays on the room side of the insulation. Cavities like these need more cuts and more time, and we allow for that in the work.
Walls against garages and unconditioned space
A wall against your garage has a conditioned room on one side and an unconditioned space on the other. An attic knee wall and storage area under the roof are the same situation. From inside, they look like ordinary interior walls, which is why they are easy to miss.
A garage in Spring runs hotter than the rooms beside it, so that wall is insulated the same way as an exterior wall to limit heat moving inward. A knee wall is the short wall where an upstairs room meets the roofline, and the batt has to be secured against the attic-side panels so it does not fall away. The drywall on the garage wall is specified separately from the insulation and listed as its own item.
How We Install Insulation Before Drywall
Insulating walls before drywall means filling every stud cavity to its edges without compressing the material, and both matter. Pack in too much and the corners fill while the insulation itself is flattened; leave it too loose and gaps remain at the edges. We complete and check the insulation before drywall goes up, because the board permanently covers the work.
Choosing the batt for your actual cavity depth
The batt has to fit the opening it goes into, so we measure the framing itself rather than rely on the plan. A 2x4 wall gives a cavity about 3.5 inches deep, while a 2x6 wall gives about 5.5 inches, so we use batt insulation made for that depth; squeezing a thicker batt into a shallower stud cavity adds nothing.
We check the width too, because studs spaced 16 inches on center take a different batt from studs spaced 24 inches on center. A correctly framed bay holds the batt in place by friction alone. Where a second stud has been sistered against the first, the bay is narrower, so we trim the batt with a utility knife instead of folding it over.
Filling the cavity without compressing it
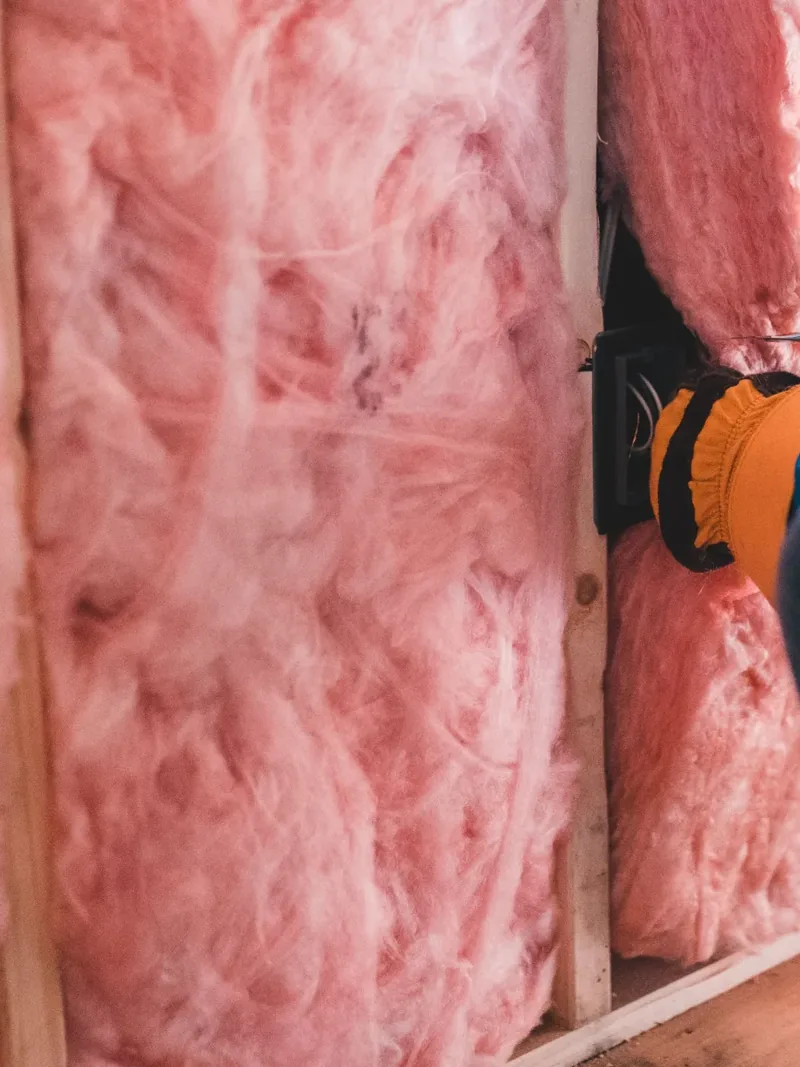
A finished stud cavity has insulation against the framing on all four sides while keeping the batt at its full thickness. Batt insulation works by holding air still inside its fibers, so compressing it reduces its ability to slow heat.
Most problems come from four faults: the batt stops short of the top plate, leaves a gap at the bottom, misses a corner, or sticks out past the stud face. That last fault is the most serious because the drywall then flattens the batt and creates a strip across the wall that passes more heat. We tuck each piece into place instead of stuffing it, and a narrow space beside the short studs at a doorway gets its own cut piece rather than a folded scrap.
Fitting at the plates, headers and rough openings
The edges of a wall need the same care as the middle because heat moves fastest where framing stacks up and the stud cavity changes shape. Above a window or door is a header, the built-up beam that carries the load, and it leaves either a narrow cavity or no cavity at all. The gap between the window frame and the rough opening, the slightly oversized opening left by the framers, leads to the outside and needs a material made for that space rather than a batt forced into it.
We insulate corners and wall intersections before the crossing wall closes them in, then check the top plate line and the band joist, the timber that closes the floor structure at the outside wall, where batt insulation often stops short. Sealing those gaps is a separate step, and we treat it that way.
Insulation R-Value and What Climate Zone 2A Asks For
Insulation is rated by R-value, which measures how well a material resists heat flow; the higher the number, the greater the resistance. Energy codes set target R-values by climate, and Spring sits in the hot, humid zone used for this part of the Gulf Coast. Before we order any batt insulation, we determine which R-value applies to your house and whether that requirement governs the work. The answer depends on whether the house is new construction or an existing home.
The R-38 ceiling number for a new house
A new house has to meet the energy code, so the ceiling insulation level is set by that requirement rather than by preference. Spring sits in climate zone 2A, and the energy code Texas adopted statewide - the energy chapter of the 2015 International Residential Code - puts the prescriptive ceiling insulation level for a new house at R-38. That is the prescriptive number rather than the only way to pass: the code also allows performance and energy-rating paths that trade ceiling depth against windows, ducts and equipment.
Prescriptive means one method the code accepts rather than the only method, so two compliant houses on the same street can have different ceiling insulation depths.
What R-38 means on a house already standing
An older Spring house was built to the code in effect when it was constructed, so the question is whether today's figure applies to it now. On an existing house nobody is holding you to that figure. The code's requirements land on new construction and on additions, so R-38 is the benchmark we work toward rather than a rule you are breaking today. During a remodel, we improve every open cavity your project has already exposed and leave the rest of the house as it is.
Moisture and Vapor Control in a Spring Wall Cavity
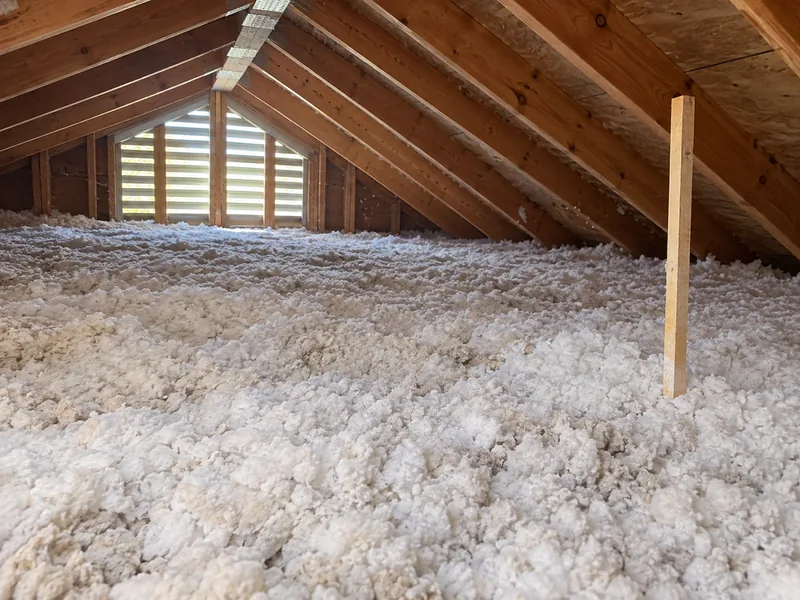
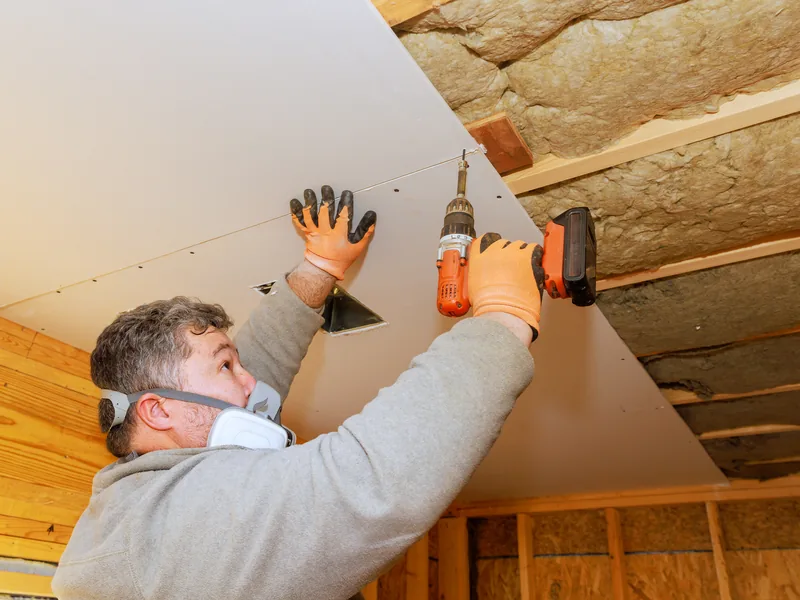
The warm, humid air outside your house pushes water vapor toward the cooler rooms inside, and the trade calls that movement vapor drive. Spring sits in climate zone 2A, the hot-humid band, where that drive moves inward for much of the year. Anything we install in the cavity will stay behind the drywall for the life of the house, so the assembly has to be able to dry.
Why we do not put a plastic vapor barrier behind your drywall
A plastic vapor barrier is a continuous polyethylene sheet stapled over the room side of the studs before the drywall goes up. It belongs in a heated northern house, where vapor moves outward and the plastic keeps it away from cold surfaces inside the wall. With an inward vapor drive, that same sheet becomes the surface where water collects, buried inside the wall where it cannot dry.
Most insulation advice online is written for colder climates, so you may have seen the opposite recommendation. We do not install a polyethylene vapor barrier on the inside of a wall in Spring, and if a plan specifies one, we raise it with you before the work starts.
What we install instead is unfaced batt, which has no paper or foil skin. That skin is called a facing, and it acts as a mild vapor retarder. A kraft-faced batt turned toward the room follows the same cold-climate approach, although the paper slows far less moisture than polyethylene and still allows some inward drying. The unfaced batt we install leaves the inside face of your wall open to pass vapor into the room, where the air conditioning removes it.
The moisture check before the cavity is covered
We do not close a wall over damp framing because, once the drywall is up, the cavity has very little chance to dry. A moisture meter shows how much water remains in the framing. We compare the exposed framing and surrounding materials against dry reference readings before closing the wall.
A higher moisture reading means we stop and find the source of the water, and any soaked batt is removed instead of being covered with drywall. Where Texas law requires licensed mold assessment or remediation, that work is handled by a licensed mold professional first. We do not test for mold, treat it or remove it. We tell you what caused the moisture problem and what work needs to happen before we continue.
The Insulation Inspection Before We Cover the Cavity
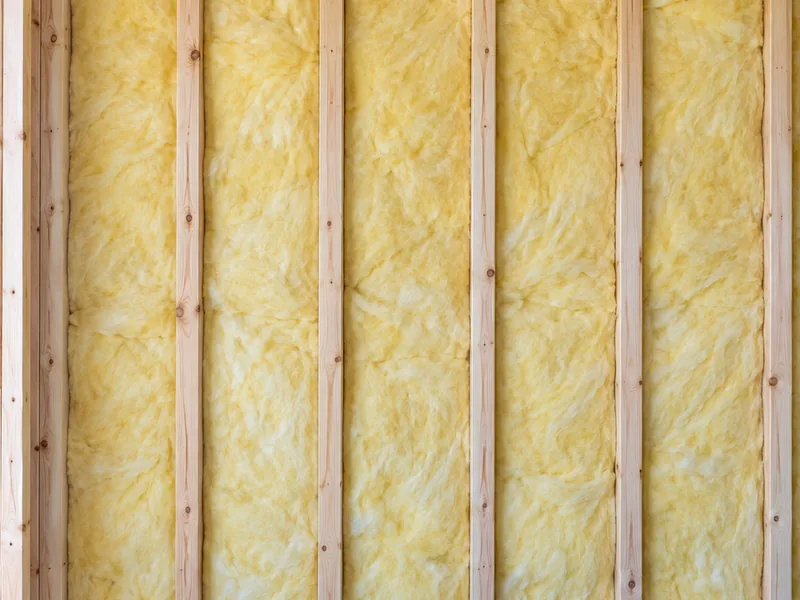
Once the drywall goes up, the inside of your wall is closed off and will not be seen again without cutting it open. The crew installing insulation before drywall is the last to see each cavity, so we finish this stage with a full pre-cover walk rather than a quick look at the finished wall. That check is part of the work, not a formality. We keep photographs on file so you can still see what is behind the wall after it is closed.
What we check bay by bay before the board goes on
We check the work bay by bay, looking directly into each opening rather than along the length of the wall. We look for each known fault instead of assuming the insulation is right. Where a batt was split around a wire or pipe, we confirm that part of it passes behind the obstruction instead of the whole piece being pushed in front. Every ceiling bay is also checked for support so the insulation does not sag onto the drywall later. Any stained or damp area is checked before it is covered, and we photograph every wall before the board goes up. On permitted work, any third-party inspection is separate from this walk and is handled by whoever holds the permit.
What we correct on the spot, and what waits for another trade
We finish the walk with a punch list, the written record of anything still incomplete, and each item is assigned to the trade responsible for fixing it. Most are ours, and we handle those on the spot by recutting a batt, tucking an edge back behind a wire, or filling a corner that was left short. A few belong to another trade, such as a water leak, a wire that needs to be moved, or framing in the wrong place. Those items go back to the trade that owns them, and the cavity stays open until the work is finished. We hold the drywall rather than cover a problem, and we do not speak for another crew's schedule.
Batt Insulation Materials, and What We Do Not Install
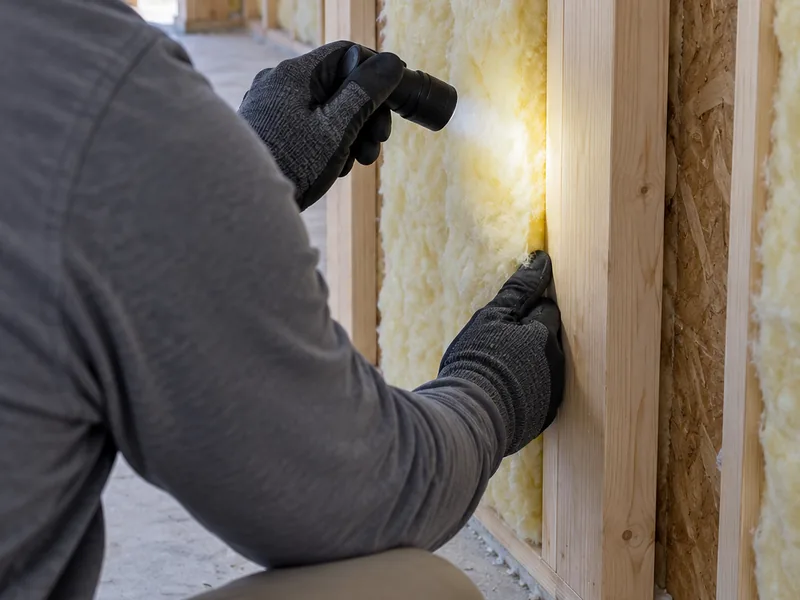
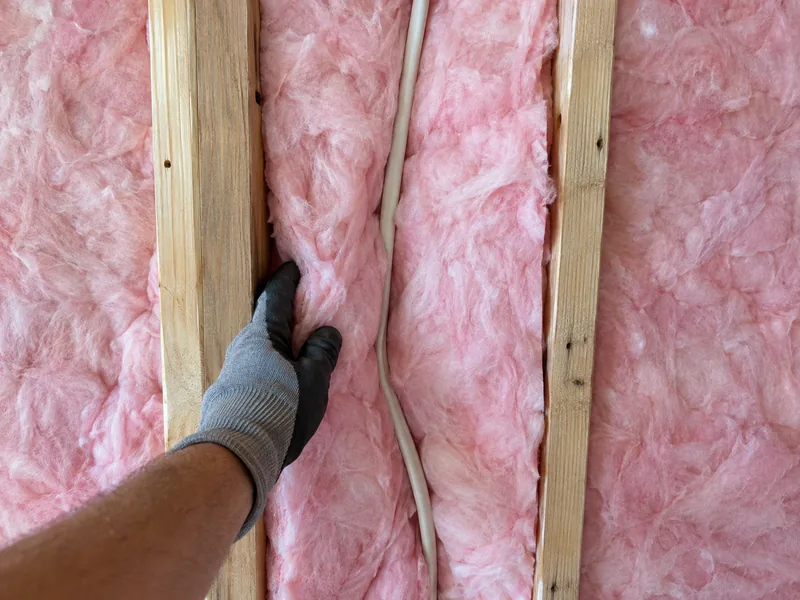
We install batt insulation, the pre-cut blankets made to fit between the framing in your walls and ceilings. Two materials are commonly used, and the right one depends on the depth of the cavity, your budget, and where in the house the insulation is going. Some types of insulation work fall outside our scope, and when your project needs one of them, we tell you rather than quote work we do not perform.
Fiberglass and mineral wool batt insulation
The common choice is fiberglass, made from spun glass fibers formed into a soft, lightweight blanket. Mineral wool batt is made from spun rock instead and is denser and stiffer, so it holds its shape when cut and fits neatly around pipes or into odd-sized cavities without slumping. Mineral wool also sheds liquid water instead of soaking it up, which matters in a wall where water could reach the framing. It costs more than fiberglass, and across a whole house that difference affects the price. Both materials come faced, with a paper layer on one side, or unfaced; the facing affects vapor control, and we install unfaced batt.
Why we do not install spray foam or blown-in
Spray foam and blown-in loose fill require different equipment and fall outside the work we do. Adding insulation to a finished attic is a separate job as well because it starts after the house is closed up, not while the walls and ceilings are still open. If your house needs either type of work, we tell you before pricing the job rather than leave you to find out later. Our work is batt insulation in an open cavity, sized to your framing and fitted while the walls and ceilings are still exposed, before the drywall goes up.
Insulation and Air Sealing Are Two Different Jobs
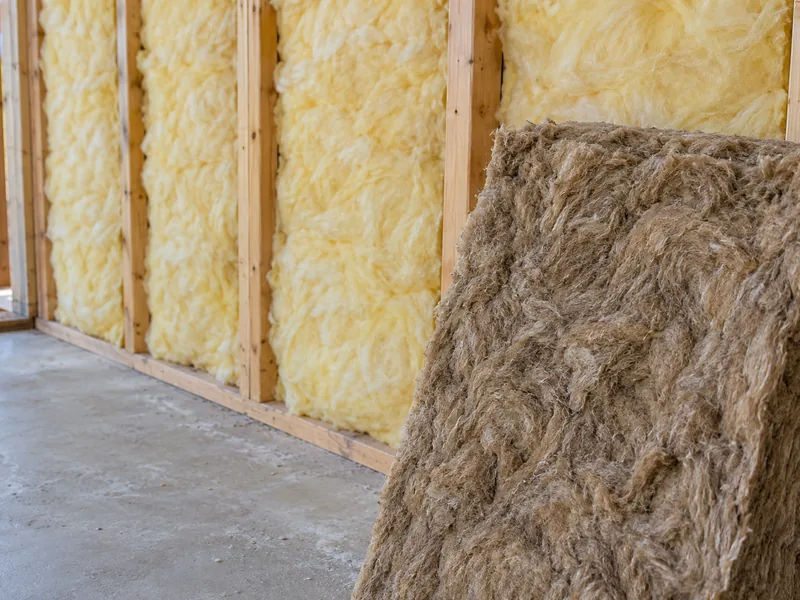
A wall loses heat in two ways, and insulation deals with only one of them. Batt insulation slows heat moving through the solid parts of the wall, which is conduction. Air sealing deals with the other path by closing those gaps with sealant. Most walls need both, and the order matters: gaps are sealed while the framing is still bare, before the batt goes in. Even a cavity filled completely with insulation still loses heat through an open top plate gap above it.
What we point out before covering the wall
The gaps that matter most are where something passes through the framing or where two framing members meet, including the top and bottom plates, electrical boxes, pipe penetrations, and the gap around a window's rough opening. Recessed light housings and attic hatches are openings through the ceiling itself rather than fittings sitting above it. All of these areas are accessible now and almost none are once the drywall goes up, so we point out anything we find during the pre-cover walk whether or not air sealing is included in your estimate.
What falls outside this insulation scope
Four things fall outside our insulation work. Air sealing is separate when it is not included in your estimate. Leaking ducts and a roof letting water in can both leave a room that will not hold its temperature, and each belongs to another trade. Mold work is outside our scope entirely. If we find any of these problems while the framing is open, we tell you what we found and which trade handles it, then complete the insulation work that is ours.
What the Insulation Stage Costs in Spring
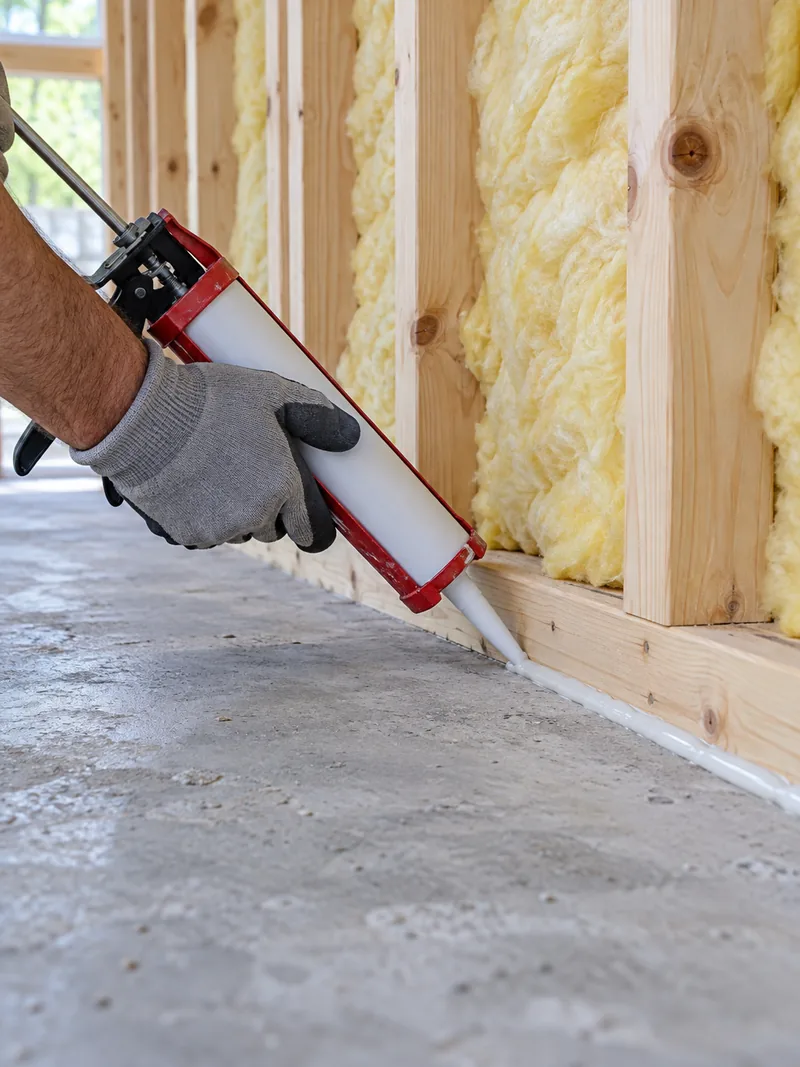
The price of the insulation stage depends on the cavities themselves, so we price the work after seeing the open bays rather than from a plan. A deep bay crossed by wiring takes more material and more labor than a shallow, clear bay of the same size. Our on-site estimates are free, the written estimate is line-itemed before you commit, and financing is available on larger projects. We do not price insulation by the square foot. The only square-foot price we publish is for hanging and finishing drywall, which is a separate stage of the work.
What moves your insulation price
Your price starts with the area of open cavity visible once the framing is exposed, which is smaller than the room's floor area. A deeper bay takes more batt insulation than a shallow one, while closer stud spacing creates more bays to fill and more pieces to cut. We also cut around wiring, plumbing and blocking, and each cut adds labor. A ceiling costs more than a wall covering the same area because the insulation is fitted overhead. Mineral wool also costs more per bay than fiberglass.
How the insulation line on your estimate is written
You get a written estimate with the insulation stage listed on its own line, separate from hanging and finishing the drywall. That line names the material and the cavity depth it covers, so you can see the price for this stage by itself and decide whether to include it instead of working from one lump sum. Anything in the cavity that falls outside our work is listed separately with its own price rather than being folded into the insulation line. Send your plans through the quote form.
How an Insulation Job Runs, From Estimate to Board
Spring Drywall Co. handles the insulation stage in five steps, and each one gives you something to review or decide before we move on. Every step leads to the final walk through the open framing with you, and nothing is covered until you agree the work is ready.
-
1
We measure the framing you actually have
We come out while the bays are still reachable, because that is the only time the bays can be measured instead of assumed. A batt cannot be fitted around wires and pipes that are not there yet, so we schedule the visit after the electrical, plumbing and heating crews have run their lines. If something in a cavity is already wrong, you hear about it then.
-
2
You get a written scope with insulation on its own line
The written scope lands with you afterward, with insulation on its own line rather than buried inside a larger drywall number. No material is ordered until you have said yes to it.
-
3
We insulate the cavities
We fit and cut the batts to the framing. While they are in, the work area stays closed off from the rest of your house, and we keep the loose fibers and dust inside it. At the end of each day we bag the offcuts and clear the floor, so you can walk the space that evening.
-
4
We walk the open cavity with you
Before any board is lifted, we walk the finished cavities with you, one bay at a time. You are welcome on that walk, and it is the right time to ask, because anything you want changed is still reachable.
-
5
Then the board goes on
Nothing is hung until you have signed off on the cavities you just looked at. From there the same insured contractor carries on into hanging and finishing your walls, so whoever answers for the insulation also answers for the board over it. Your walls are left paint-ready at the end of that later stage, not this one.
Call (936) 286-6045 once your framing is open.
Why Choose Us
Why Spring Homeowners and Builders Choose Spring Drywall Co.
Spring Drywall Co. fills the wall cavities with insulation before covering them with drywall.
- Insured and documented. We carry general liability insurance and can send our certificate of insurance before work begins.
- One crew from insulation through drywall. The same crew that fits the batt into the cavity also closes the wall, so the insulation is not handed off between different companies.
- Drywall installed to recognized standards. The drywall stage that follows is completed to ASTM C840 for hanging and fastening gypsum panels and to GA-214 for finish levels.
- A photographic record. We photograph each filled cavity before it is covered.
- 15 years of local work. We have worked in Spring and the surrounding counties for 15 years.
If your framing is already open, call (936) 286-6045.
Towns We Cover Across North Harris and Montgomery Counties
Spring Drywall Co. provides insulation work ahead of drywall across Spring and the surrounding communities of north Harris and Montgomery counties, and west into Waller County:
Spring Drywall Co.'s insulation service area
- Tomball
- Klein
- Shenandoah
- Oak Ridge North
- Porter
- Humble
- Aldine
- Westfield
- Bammel
- Champion Forest
- Willowbrook
- Jersey Village
- Cypress
- Hockley
- Waller
- Magnolia
- Pinehurst
FAQ
Insulation Before Drywall Questions
Does insulation go in before or after drywall?
Before, always. Someone has to reach into the open stud cavity to fit the batt, and once the drywall is screwed on that cavity is closed.
Will my ceiling framing hold the full depth?
Often not. A joist bay is only as deep as the framing allows, so we measure each one, install the insulation it can hold without compression, and tell you what R-value that provides.
Do I need a vapor barrier behind drywall in Spring?
Not on the walls we insulate here. Moisture in Spring moves mainly inward, so we install unfaced batt and leave the cavity able to dry toward the room. If your plans specify a vapor barrier, we flag it before anything is installed.
Can you insulate a wall without taking the drywall off?
No. That is a different trade and a different process. Our work is fitting batt insulation into framing that is already open, so a wall already coming apart is the straightforward case.
What happens if insulation is compressed?
It stops doing the job you paid for. A batt works by holding air in its fibers, so compressing it removes some of that air and reduces its performance, with nothing visible once the wall is closed.
Get a Written Price on Your Insulation Stage
The time to price the insulation stage is while the cavities are still open, because the bays are out of reach once the board is on. Spring Drywall Co. works throughout the Spring area, and we will inspect your open framing and give you a written price for the work. Call us at (936) 286-6045 or send the details through our quote form to arrange a free on-site estimate.