
Acoustical Ceilings and Suspended Ceiling Systems in Spring, TX | Spring Drywall Co.
Spring Drywall Co. installs acoustical ceilings throughout Spring, TX. A suspended ceiling has two parts that work together: a steel suspension grid hung below the structure overhead and acoustic ceiling tiles that sit in the grid. Many people refer to the finished system as a drop ceiling. Our insured crew installs both parts, mainly in offices, clinics, schools, restaurants and other commercial interiors, as well as in homes for media rooms, home offices and finished garages.
Two ratings guide most ceiling tile choices: the Noise Reduction Coefficient and the Ceiling Attenuation Class, and each measures a different part of the tile's acoustic performance. We start with the room and the grid, then choose the tile to suit them, so the tile is the last decision in the job rather than the first.
We work across three counties, north Harris County, Montgomery County and Waller County. Before anything is ordered, we measure your room and price the grid and tile together as one complete ceiling. Call (936) 286-6045 for a free on-site estimate.
Choosing an Acoustical Ceiling for the Room
The right ceiling depends on what the room needs to do. Some rooms need less echo, others need more speech privacy, and some need easy access to the pipes and equipment above. The acoustical ceiling systems below are grouped by those needs rather than by product family. Once the system is chosen, the right acoustic ceiling panels for your room follow from it, which is why choosing a drop ceiling from a tile sample first is how the wrong suspended ceiling gets bought.
Lay-In Tile for a Room That Simply Sounds Loud
In a loud room, voices, keyboards and other noise bounce off hard surfaces and build up because the ceiling reflects sound back into the space. With little to absorb it, each sound stays in the room longer before it fades. Lay-in tile is the standard answer. A lay-in tile is a soft panel that rests loose in a suspended grid, usually 2 by 2 or 2 by 4 feet. Sound absorbing ceiling tiles are chosen for how much sound they absorb, which is a different job from keeping sound out of the next room.
Tile and a Plenum Barrier When the Conversation Has to Stay in the Room
In an exam room or private office, the problem is not echo but conversation carrying through from the room next door. Most interior walls stop at the grid instead of continuing to the deck above, which leaves an open path over the top. Ceiling soundproofing starts with a denser tile chosen to block sound rather than absorb it. Where that is not enough, we add a plenum barrier. A plenum barrier is a blanket or board laid over the grid on both sides of the wall, and extending the wall up to the deck closes the same path. Ceiling Attenuation Class is the rating used to measure speech privacy.
Clouds and Baffles Where There Is No Grid to Hang
Some rooms are not meant to have a full ceiling installed. A lobby with exposed ductwork, a gym, or a space where the ceiling is too high for a full drop all rule out a complete grid, so the question becomes what should be suspended beneath the structure instead.
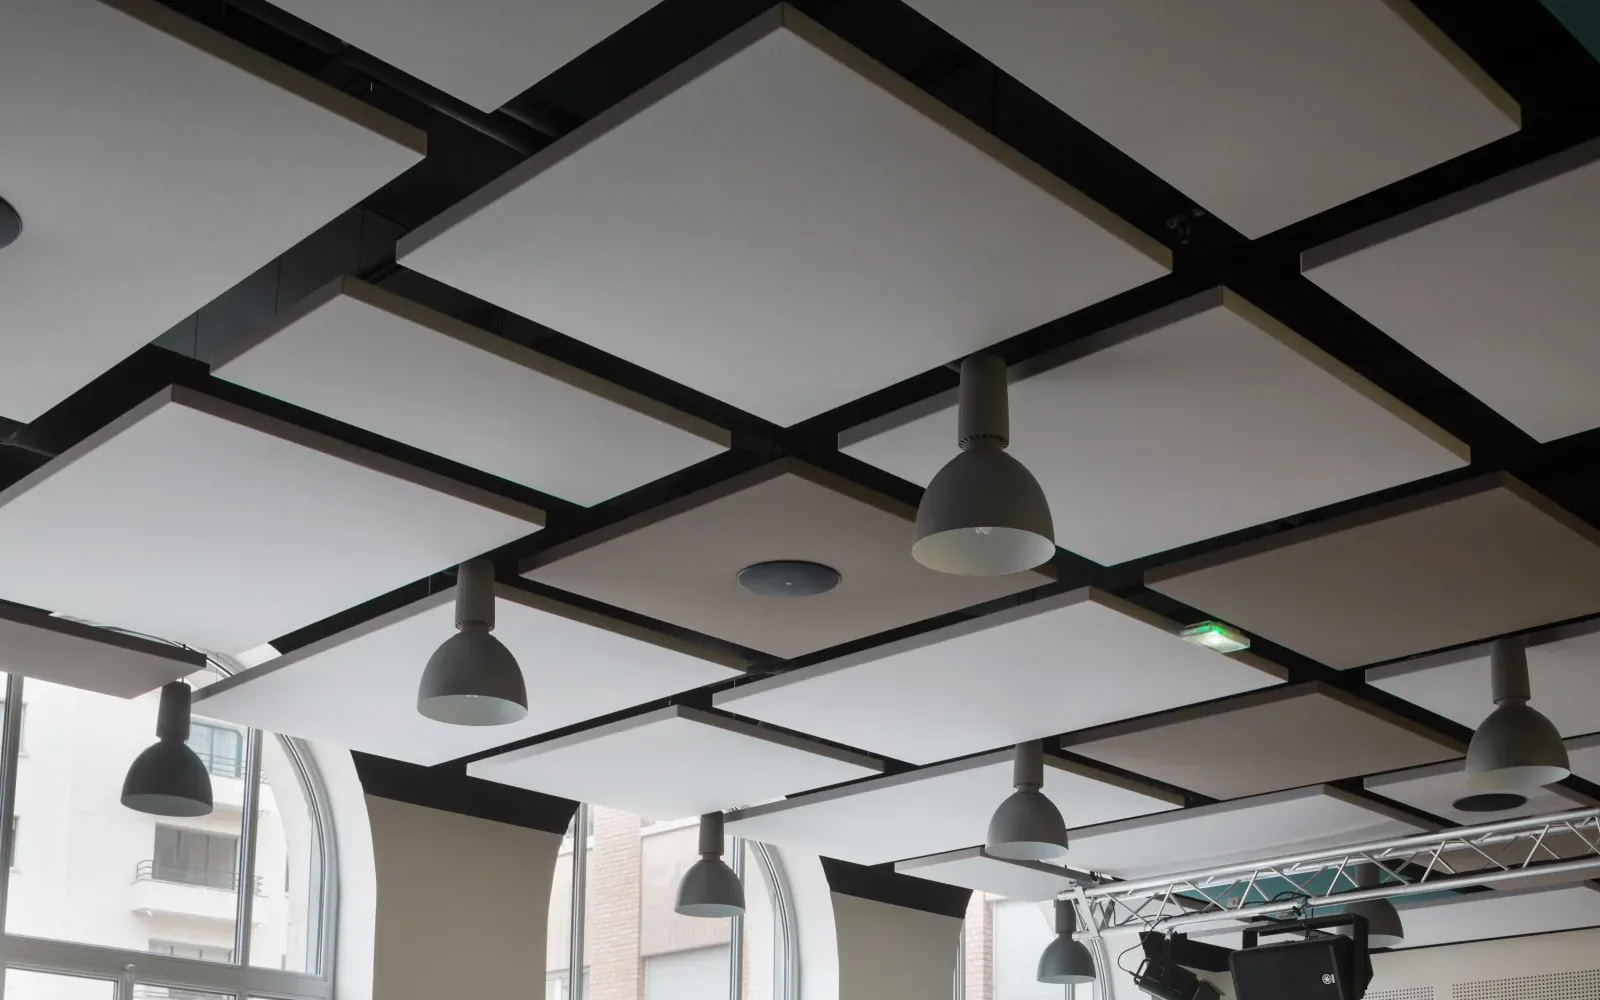
Acoustic ceiling clouds are flat panels suspended a few feet below the deck, where they catch sound as it travels upward. Acoustic baffles hang on edge in rows, so both faces absorb sound. Both are sound panels for ceiling heights a grid cannot reach. They are sized and spaced to suit the room rather than laid out to a fixed module, which is the repeating tile-sized opening a grid is built around. The pipes and ducts above remain visible and easy to reach.
Wood, Metal and Felt Panels When the Ceiling Is Part of the Design
Specialty ceilings are usually chosen for appearance first by an architect, designer or brand fit-out team. Wood slat acoustic panels, perforated metal ceilings and pressed felt usually hang from their own carrier system rather than from a standard suspended grid, which is part of why they take longer to price and longer to arrive. A hard, sealed face absorbs very little sound on its own. The absorption comes from the holes through the face and the soft backing behind it, so an unperforated panel is a decorative ceiling rather than an acoustic one.
Access Panels and Getting Back Into a Finished Ceiling
Above almost every ceiling is something that will need to be reached again, such as a shutoff valve, damper, junction box or cleanout. In a lay-in grid, each panel lifts out by hand, so the ceiling itself provides access, which is a practical reason for using a grid in a building with a lot of pipework. Where the ceiling panel is fixed in place, we frame a hinged or lift-out ceiling access door into the surface instead. Access panels are sized to the equipment behind them rather than to the tile, and we locate them while the ceiling is being laid out because a panel cut in afterward remains visible.
NRC and CAC: What the Two Ratings Measure
Acoustic ratings come in pairs on every acoustical tile, and the two published numbers answer different questions. Ceiling tile ratings are often reduced to a single claim that a panel makes a building quieter, which makes it hard to tell the two problems apart. Both ratings appear on the same data sheet, and the right choice depends on which one matters for the room.
Noise Reduction Coefficient: What the Panel Soaks Up
The Noise Reduction Coefficient describes how much of the sound energy that strikes a panel is absorbed instead of reflected back into the room. It is not a single measurement but an average of four measurements taken at 250, 500, 1,000 and 2,000 hertz, then rounded to the nearest 0.05. A panel rated near zero reflects almost all of that sound energy, while one rated near one reflects almost none.
Two consequences follow. Published figures sometimes run a little above 1.00, which is an artifact of the test room rather than a panel absorbing more than all the sound that reaches it. Because the rating is a rounded average, a panel that performs very well at 2,000 hertz and poorly at 250 hertz can receive the same score as one with more even performance, which matters most in rooms where low rumble is the problem.
That NRC rating comes from a laboratory sound absorption test under ASTM C423, the standard used for reverberation-room testing.
Ceiling Attenuation Class: What Crosses the Plenum Next Door
Ceiling Attenuation Class measures something different. Speech that the ceiling does not absorb travels up through the panels, over the partition and down into the next room. The CAC rating uses a single number from two-room testing under ASTM E1414, the test method for it, to classify how much of that sound transfer the ceiling blocks. A higher class means less speech reaches the room next door.
A ceiling rated in the high twenties or below does little to slow speech between rooms. The mid thirties is where closed offices are commonly specified, while the low forties is typical for exam rooms and private offices. No code sets these bands; they are the ranges specifiers commonly use when speech privacy is the goal.
Where Absorption and Blocking Pull Against Each Other
Put NRC vs CAC side by side on the same data sheet and they move in opposite directions because both are tied to panel density. A light panel with an open face lets sound enter the material and be absorbed there, which gives it strong sound absorption, but that same openness also lets more sound pass through into the space above, which weakens sound blocking. A dense, closed panel does the opposite.
Choosing a panel by its NRC alone is a common mistake. Where a room needs both sound absorption and sound blocking, the panel will not give you both on its own. The usual answer is a barrier laid over the grid above the wall line, or the wall itself carried up to the structure instead of stopping at the ceiling.
Mineral Fiber or Fiberglass: What the Panel Is Made Of
Acoustic ceiling tiles come in two main materials, and the trade-off above is what usually decides between them. Mineral fiber ceiling tiles are wet-formed or cast into a heavier board with a hard, washable face, giving moderate absorption, good sound blocking and a common commercial choice for corridors and closed offices. Fiberglass tiles are made from light glass wool behind an acoustically transparent facing, so they do the opposite: strong absorption with weak sound blocking, which suits an open room where speech privacy is not the goal. A mineral fiber panel can also be coated on the back to shift the balance further toward sound blocking.
The Grid Is a Structure, and It Is Engineered
The ceiling grid is the steel framework that supports every panel, and it hangs by wire from the structural deck above rather than resting on the walls. Two published standards cover it: ASTM C635 for how the parts are made and ASTM C636 for how they are installed, so the suspension system is engineered rather than judged by eye. You are shown a tile sample before you buy, but you are rarely shown the grid, even though that is where many finished-ceiling problems begin.
Main Tees, Cross Tees and the Wall Angle
An acoustical suspension grid is built from four steel parts. It is different from a drywall ceiling grid, which is framed to hold gypsum board fastened with screws rather than panels that lift out. Wall angle runs around the perimeter and supports the edge of each border panel. Main runners span the length of the room on hanger wire and are set four feet apart. Cross tees lock between them to form the module each panel drops into.
The face of a tee comes in two common widths: a 15/16 inch face on most commercial ceiling grid systems and a slimmer 9/16 inch. A panel made for one will not sit correctly in the other. ASTM C635 also classifies suspension grid components by the load they are designed to carry.
Hanger Wire at Four Feet, and Why the Gauge Is Specified
Hanger wire supports the grid, and ASTM C636, the published practice for grid installation, sets out how it is installed. The minimum is 12-gauge galvanized wire, with a hanger every four feet along each main runner. Each wire hangs plumb within the tolerance the practice allows and is tied to the building structure, never to a pipe or duct suspended from it.
Published guidance for ceiling suspension often covers splay wires and compression posts, the angled bracing used to keep a ceiling from swinging during an earthquake. That detail falls under ASTM E580, which covers Seismic Design Category C and above, while this area is in Category A. On your job, we focus instead on the required spacing, wire gauge and perimeter attachment.
Laying the Module Out So the Border Panels Are Not Slivers
Two ceilings using the same panel can still look different because of the ceiling layout. If the grid is set out from one wall, the leftover width all ends up on the far side as a narrow border tile. If the grid is set out from the centerline, that remainder is split between both sides so the border tiles match.
We square the grid across the room and level it from end to end, working around columns, soffits and out-of-square walls in a fitted-out tenant space. On a repair, the match usually fails on face width or edge profile before the pattern becomes the issue. A tegular edge drops below the grid, while a square lay-in edge sits flush, so the two are not interchangeable. When a panel has been discontinued, that is why the patch still looks like a patch.
The Plenum: Return Air, Depth, and What Is Already Up There
The space above the panels is the plenum, and in most commercial buildings it serves as a return air plenum that carries air back to the air handler. Anything installed there has to meet the required flame and smoke limits, and a poorly fitted panel breaks that return path by pulling unconditioned air across the ceiling.
Plenum depth is determined by the panel, which needs enough room to tilt up through the grid and lift out again, so your ceiling height sits a few inches below the lowest duct or pipe. A stained or sagging panel points to water above the ceiling. We replace the damaged panel and grid, while the leak itself is handled by the appropriate trade. When mold reaches past a small, contained area, Texas licenses that assessment and remediation work, so a licensed mold professional handles it first.
Lights, Diffusers and Sprinklers in the Ceiling Plane
Very little of what you see in a finished ceiling belongs to the ceiling contractor. The light fittings, air outlets, sprinkler heads and alarm devices are installed by other trades, but all of them have to fit into the same surface we build. Integrated ceiling systems put four trades into one plane, so if any fitting is set in the wrong place, the mistake shows up in the ceiling. Ceiling coordination is most of the difficulty on a commercial job.
A Light Fitting Is Not Hung From the Grid
A recessed troffer is the rectangular light panel that drops into the grid. The grid itself is rated by duty class for the load it carries, and a troffer can exceed what a light-duty grid was selected to support, so recessed lighting needs fixture support of its own. NEC 410.36(B) requires the fitting to be mechanically fastened to the ceiling framing members and permits the use of listed clips.
How much extra support a fitting needs depends on its weight, and ASTM C636 sets the requirements. The heaviest fittings hang independently of the grid, medium-weight fittings get their own wires back to the structure, and the lightest need no extra support. A ceiling diffuser is the grille that room air passes through, and it is supported the same way. Junction boxes and speakers follow the same rule. When that support is missing, the tee sags and the fitting sits proud of the ceiling plane.
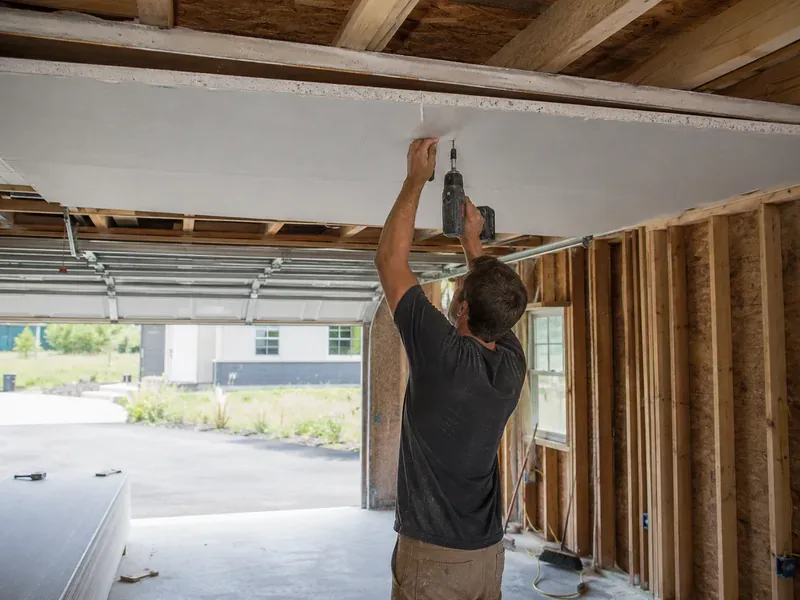
Moving the Ceiling Moves Every Sprinkler Head
Sprinkler heads are set to the finished ceiling plane rather than the floor, so a ceiling height change puts every head in the room at the wrong depth. Each one then has to be raised or lowered by a fire protection contractor. That is licensed work for that trade, we do not perform it, and the installation is governed by NFPA 13. It is priced and scheduled separately from the ceiling, which is why sprinkler head relocation is often missing from a cheap ceiling quote. Ask whether it is included before you compare two prices.
Agreeing the Reflected Ceiling Plan Before the Grid Goes Up
The reflected ceiling plan shows the ceiling as though you were looking down on it from above, with the grid module laid out and every light, diffuser and sprinkler marked in its final position. It shows whether fittings are centered in their tiles and whether the grid runs square to the walls. We review that ceiling layout with the electrical and mechanical trades and agree on it before any wire goes up, because moving a main tee afterward also shifts every fitting already fixed in place above it. On a tenant build-out, you can ask for that drawing and check the trade coordination yourself.
Why Choose Us
Why Choose Spring Drywall Co. for Acoustical Ceilings
Most acoustical ceilings do not stop at the grid. Where the ceiling meets a wall, duct or change in height, drywall has to be built around it. A gypsum soffit is the boxed-in drop used to hide ductwork above a corridor, while a bulkhead is the framed step between two ceiling heights. Those details are usually handled by a second contractor on a separate trip to the site. With us, they stay with one crew and one estimate.
Two things follow from using an acoustical ceiling contractor who also handles the drywall around the ceiling.
- The estimator who walks your building also runs the crew that installs the ceiling, so what you agree during the walk-through stays with the same person through the job.
- We schedule around desks in occupied offices and tenant turns, and we work after hours where a room cannot be emptied during the day.
We have worked in the Spring market for 15 years. We carry general liability insurance and can send our certificate of insurance before work begins. Our on-site estimates are free, the written estimate is line-itemed before you commit, and financing is available on larger projects. To arrange your estimate, call us at (936) 286-6045.

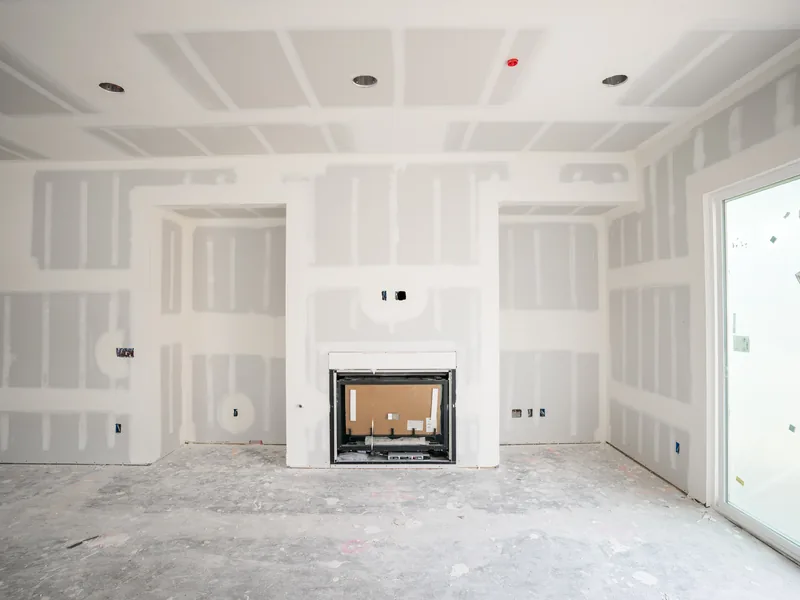
What an Acoustical Ceiling Costs in Spring
Installed cost for a standard suspended ceiling in Spring runs about $5.00 to $10.00 per square foot, including both the grid and a standard mineral fiber panel rather than the panel alone. That cost per square foot is a market range for this region, not a rate quoted for your building, so any acoustical ceiling cost within that range should be treated as a budget figure rather than a firm price.
Four things move a quote within that band, the first furthest.
- Panel grade moves the price the most, since a specialty panel can cost several times as much as a standard one.
- A floor plan broken up by columns and soffits adds cut border work around each one, and cut panels take longer to fit than full panels.
- Ceiling height and access affect labor because a crew working from a lift over furniture covers less ceiling in a day.
- Changing the ceiling height adds separate electrical, HVAC or fire-protection work, each priced on its own.
A specialty ceiling in wood or metal, or a system using clouds and baffles, sits above that range and is priced by the project. Call us at (936) 286-6045 and we will price your room.
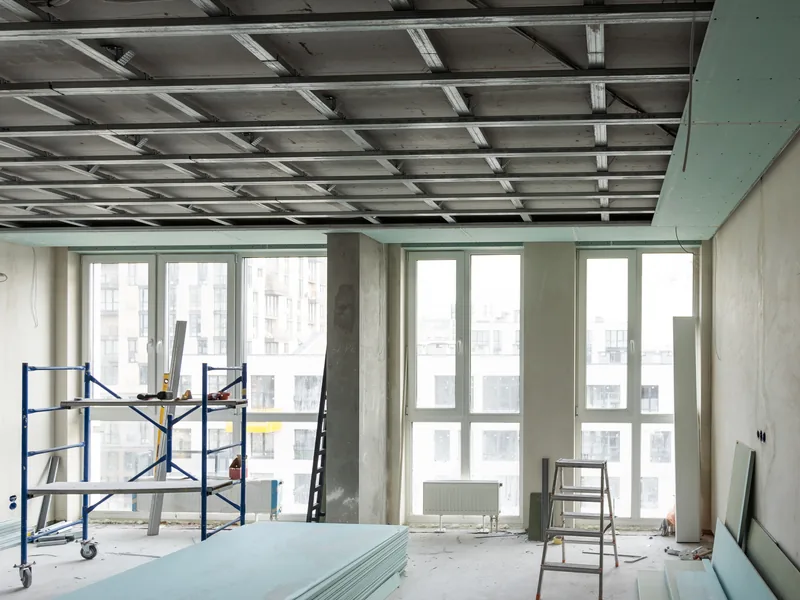
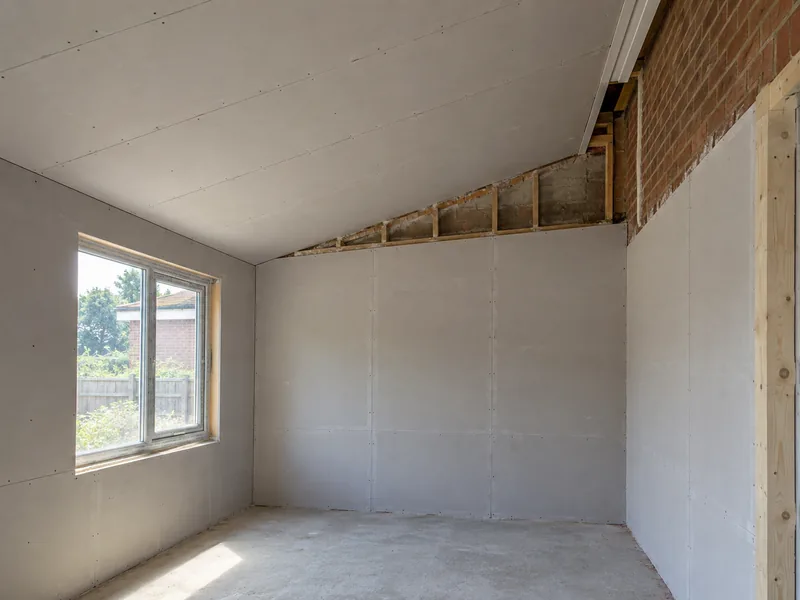
How an Acoustical Ceiling Job Runs
Five stages take an acoustical ceiling from the first site visit to the day you get the room back, and the same crew handles each one. Once the space is ready and the other trades are coordinated, most single rooms are completed within one working week. Spring Drywall Co. follows the same installation process on every job, so you know what to expect at each stage.
-
1
Walk the Space and Read What Is Above the Ceiling
An estimate visit at the property.
A site visit comes first, and the estimate is based on what we find there. We measure the deck height, from the floor to the structure overhead, and note the ducts, pipes and wiring above the ceiling. If an existing ceiling is staying or being removed, we check its condition. We also record columns, beams and anything else that interrupts the tile layout.
-
2
Protect the Room and Clear What Is There
Protecting the room and completing any required asbestos testing.
Site protection comes before demolition. We cover the floors, furniture and equipment, then separate the work area from the rest of the building. Where an older ceiling has to come down, asbestos testing comes first. Popcorn texture or other suspect material is tested by a qualified asbestos professional when its age or condition warrants testing before disturbance, and we scrape only material the results clear as safe. Removing asbestos-containing material is licensed work for another trade, and we do not take it on. On a commercial tear-out, the survey is booked before demolition is scheduled.
-
3
Snap the Perimeter, Hang the Wire and Set the Grid
Setting and leveling the grid.
Grid installation starts at the walls. We set the finished ceiling height with a laser line, fasten the perimeter angle to that line, then build, square and level the suspension grid across the room before any panels are installed.
-
4
Bring the Other Trades Into the Grid
Coordinating lights, diffusers and other ceiling fixtures.
Trade coordination happens while the grid is still open. The electrical, HVAC and fire-protection trades install their fixtures and complete the supports shown on the agreed ceiling plan, and we schedule our work around theirs. We book fixture installation for that stage and do not install the panels until it is complete.
-
5
Drop the Panels, Clean Down and Leave Spares
Panels, clean down and handover.
Panels are installed from the center outward so the cut border panels finish where the layout placed them. We then clean the space and hand it back, and handover includes spare panels from the same production batch. Color and texture can shift slightly between production runs, so a panel replacement years from now matches only if the spare came from that run. If the product line has been discontinued, an exact match will not be available.
Tell us about your room through the quote form, and we will set up the estimate visit.
Fire, Smoke and What the Submittal Actually Asks For
Fire comes up twice on a commercial ceiling, and the same word is used for two different questions. One asks how a surface behaves when flame reaches it. The other asks how long an assembly holds while fire burns on one side. A panel can meet the first requirement without answering the second. The submittal, which is the package of product data you approve before anything is ordered, lists the two separately.
Class A Is a Surface-Burning Test, Not a Fire Rating
Class A describes how the face of a material behaves as flame spreads across it, and ASTM E84 defines the surface-burning test used to measure that performance. The class is based on two numbers: flame spread must be 25 or less, and smoke developed must be 450 or less. All three classes use the same smoke limit, so a panel above 450 is disqualified regardless of its flame-spread number.
The panel is an interior finish in an occupied room, so most commercial submittals require its tested class. Where the space above the ceiling carries return air, a stricter limit applies to the materials inside it: flame spread of 25 or less and smoke developed of 50 or less. That requirement also applies to cabling and insulation in the plenum. A Class A surface-burning classification reports the panel's test result, but it does not make the ceiling a fire-rated assembly.
A Rated Ceiling Is a Tested Assembly
Some suspended ceilings form part of a listed fire-resistance assembly. The fire rating belongs to the full tested fire-rated assembly, including framing, fasteners, layers, and joints. Our part is the ceiling itself. Where a project calls for a listed design, the grid, panels, hold-down clips, expansion relief and protection over light openings all have to match that design exactly. Change one of those parts and the tested fire resistance no longer applies, with nothing visible to show it. The design carries a listing number on the submittal, and ASTM E119 sets the fire-resistance test behind it, so ask which listed design your fire rated ceiling follows.

Humidity, Sag and Keeping a Ceiling Flat on the Gulf Coast
Gulf Coast humidity shows up in suspended ceilings as sagging, bowed or warped panels. They drop out of the flat plane held by the grid, leaving the ceiling looking wavy from the doorway. Moisture causes nearly all of it, so ceiling sag in this climate comes down to what was specified and when the panels were installed. Two decisions made before the panels arrive determine the result.
Why a Standard Panel Sags Here
A mineral fiber panel absorbs moisture from the air, becoming heavier and softer until it bends across its span and stays that way. Ceiling tile sag is common under Gulf Coast humidity because the cavity above the panels is usually hotter and wetter than the room below, especially where it borders an attic or other unconditioned space. A building left closed through the summer with the air conditioning off is nearly as hard on the panels. ASTM C367 covers ceiling panel strength properties, including sag, hardness and transverse strength, and manufacturers publish those results.
Separately, each panel carries a humidity rating. A standard mineral fiber panel is typically rated to about 70 percent relative humidity, a humidity resistant ceiling panel to around 90 percent, and a few are warranted not to sag at any humidity level. That rating is the manufacturer's claim on the data sheet, the price rises with the rating, and it is what we use when specifying the panel.
Panels Go In After the Building Is Closed
Panel manufacturers publish the temperature and humidity range their products are designed for, and it covers both the installation conditions and the building's service life. A structure that is not yet closed in and cooled sits outside those conditions, so panels installed too early absorb moisture right away, and the manufacturer's panel warranty no longer applies. We install the grid as soon as the framing allows, then hold the panels until building dry-in is finished and the air conditioning is running. That wait belongs in your schedule, because installing panels in a wet building just to meet a date leads directly to the sag that follows.
Where Spring Drywall Co. Installs Acoustical Ceilings
One climate covers this whole service area. Spring TX sits on the hot, humid Gulf Coast, and the same conditions extend north into Montgomery County and west into Waller County. The ceiling we specify does not change from one town to the next.
Most commercial building in north Harris County follows the I-45 corridor, and suspended ceilings are common in those spaces. The offices, medical clinics and retail units along that route are the buildings we are called into most.
Acoustical Ceiling Installation From Spring Drywall Co.
Spring Drywall Co. provides acoustical ceiling installation across Spring and the surrounding communities of north Harris and Montgomery counties, and west into Waller County:
- Tomball
- Klein
- Shenandoah
- Oak Ridge North
- Porter
- Humble
- Aldine
- Westfield
- Bammel
- Champion Forest
- Willowbrook
- Jersey Village
- Cypress
- Hockley
- Waller
- Magnolia
- Pinehurst
FAQ
Acoustical Ceiling Questions
What is the typical cost to install an acoustical ceiling?
About $5.00 to $10.00 per square foot installed. That covers the complete ceiling, including the grid and panels, rather than the tile alone. Columns, soffits and other obstructions raise the price because they add cut edges without reducing the panel count. We measure the space on site before giving you a quote.
What is the best ceiling for acoustics?
There is no single best ceiling. The panel that makes a room quieter to sit in is not the panel that keeps speech from carrying next door, and one usually costs the other. Pick for the complaint you actually have: echo inside the room, or voices reaching the room beside it.
How much ceiling height does a suspended ceiling take up?
Three to four inches below the lowest duct, pipe or beam, with more clearance where a light fitting drops into the grid. Check the finished height against the room's use before you commit, because habitable rooms are generally required to keep at least seven feet six inches of ceiling height, and a low basement or garage conversion can fall below that.
Can one ceiling tile be replaced, or does the whole ceiling have to match?
Yes, one ceiling tile at a time, which is one of the practical reasons for using a grid. An exact match is rare, though, because the original product line is usually discontinued by the time a replacement is needed, and existing panels yellow unevenly with age and light exposure.
Will an acoustical ceiling stop the office next door hearing me?
Not on its own if the wall between the rooms stops at the grid. The weak point is usually not the tile but the gap where a duct or cable tray crosses the top of the wall. Sealing those crossings often does more to reduce sound transfer than upgrading the panel.
Do acoustical ceilings make sense in a house, or only in commercial buildings?
Both. In homes, the usual spaces are media rooms, home offices, garage conversions and finished rooms beneath living space, where access to pipes and wiring is usually the main reason for the ceiling rather than sound control. Ceiling height is the main constraint in those rooms.
How long does an acoustical ceiling installation take?
Plan on a working week for a single room, with a small office suite taking only a little longer. On a new fit-out, the building schedule sets the timing rather than the ceiling crew, because the panels wait on a roof, glass and working air conditioning. That timing is rarely controlled by the ceiling work itself.
Get an Acoustical Ceiling Priced
Pricing acoustical ceilings starts above the ceiling rather than below it. Spring Drywall Co. comes to your building in Spring, lifts a panel and checks the joists, ducts and wiring overhead before pricing the ceiling that will hang below them. That visit is your free on-site estimate. Call (936) 286-6045 or use our quote form for a clear, written price on your project.