
Partition Wall Installation in Spring, TX: Full-Height, Partial-Height and Demising Walls | Spring Drywall Co.
Spring Drywall Co. has done partition wall installation for homes and tenant suites in Spring, Texas for 15 years. Most owners come to us for one of two reasons: they need privacy between rooms, or they need a wall that separates one tenancy from another. Sound control is a separate requirement and uses a different build. A wall for privacy is not built the same way as a wall between two tenancies, so we first determine what the wall has to separate before deciding how the studs should be laid out.
For gypsum board partition installation, we build full-height partitions, partial-height partitions and demising walls between two tenant suites. Each one is fixed and non-load-bearing. We do not install glass, modular or operable wall systems. The framing and finishing follow the published standards ASTM C754, ASTM C840 and GA-214, and any partition over 6 feet tall is built to a published sideways-load figure.
We work throughout Spring and across north Harris and Montgomery counties. We put your scope and price in writing before any framing begins. Call (936) 286-6045 or use our quote form for a clear, written price on your project.
What Partition Wall Installation Covers in a Spring Home or Suite
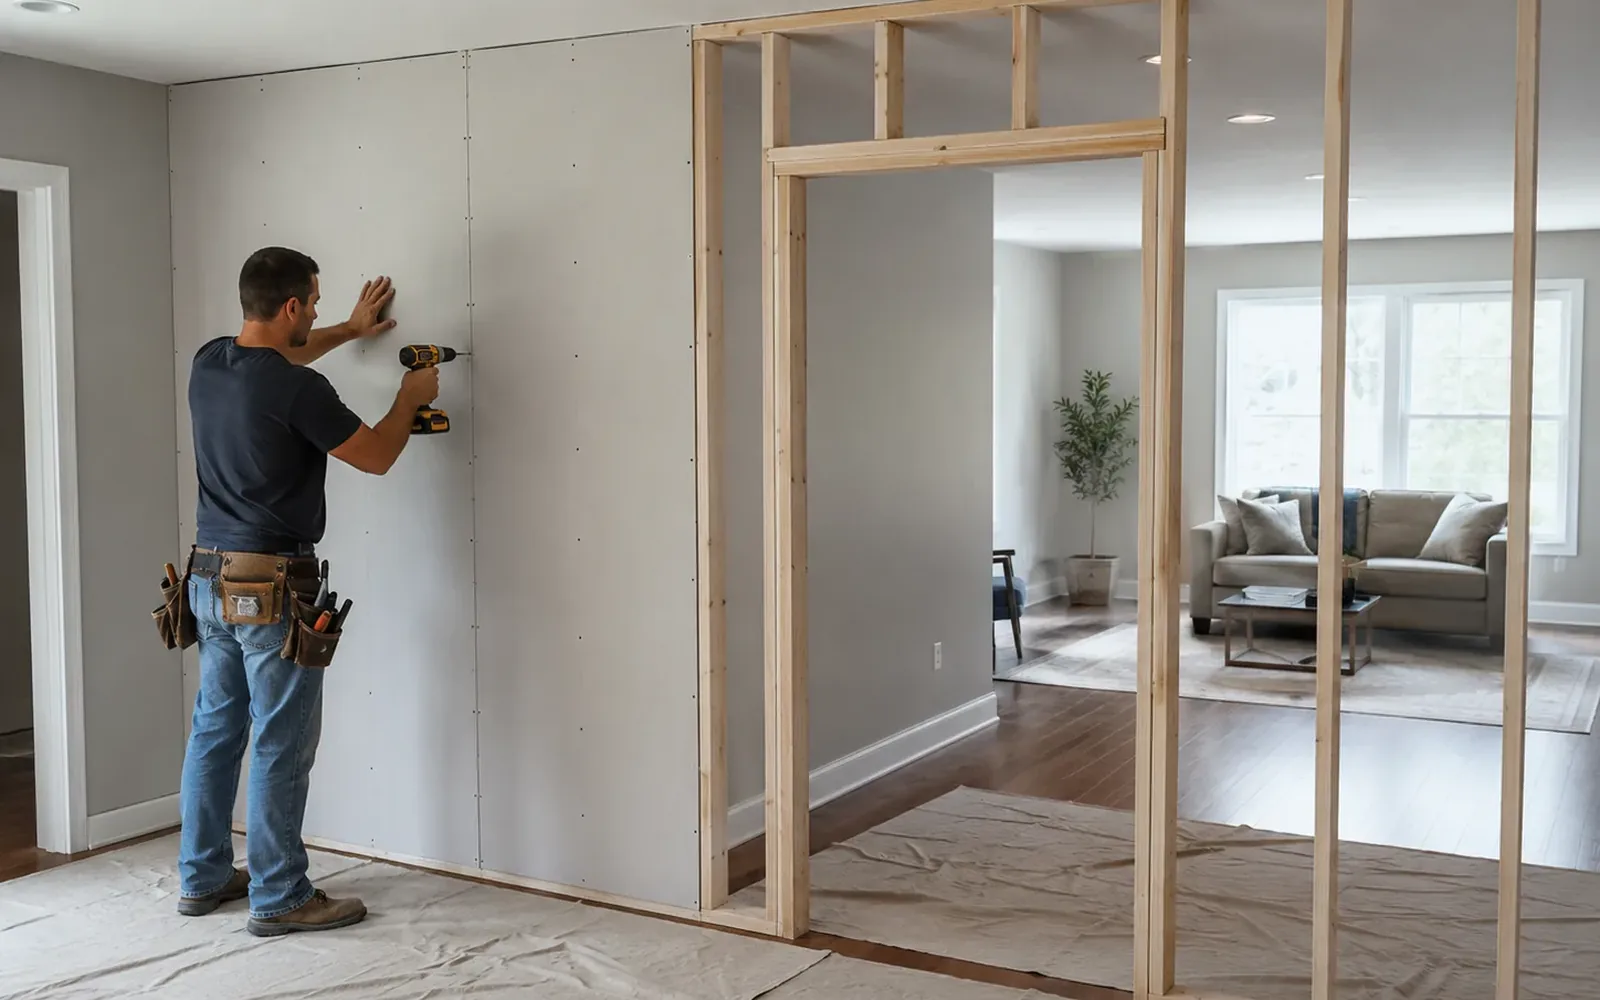
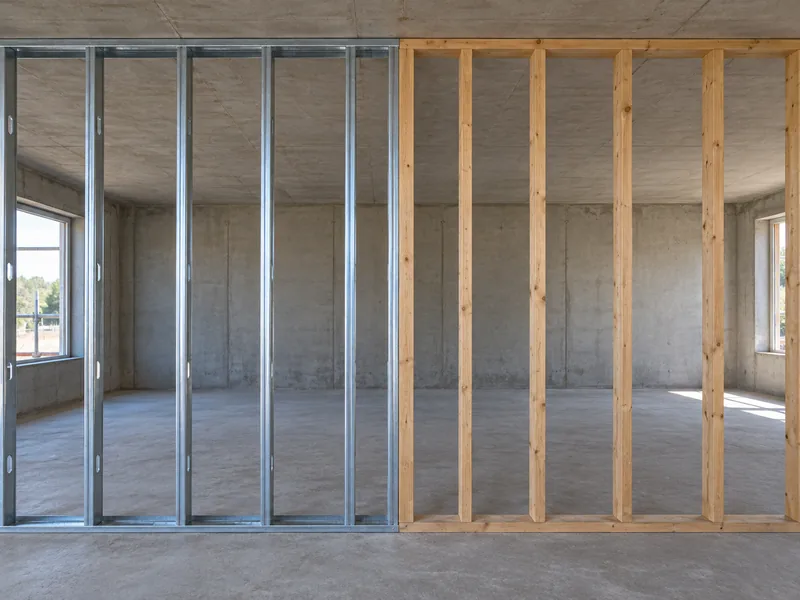
Partition wall installation means building an interior wall to divide space you already have. Every wall here is non-load-bearing, so it carries only its own weight and none of the floor or roof above it. The difference between one gypsum board partition and another is its extent, meaning how high the wall runs and what it separates. We build the frame with steel or wood studs and close both faces with board. Drywall is also called Sheetrock, gypsum board, or wallboard - all the same panel.
Full-Height Partitions That Close a Room Off
A full-height partition runs from the floor to the ceiling line or past it, creating a closed room with a door you can shut. This is the partition wall you use for a home office, a fourth bedroom or a walled-in bathroom where the space needs to close off fully. We fasten the bottom track, stand the studs, board both faces, then tape and finish the surfaces. A closed room also means checking how air reaches it, whether an escape opening is required and whether the work needs a permit. Direct-wet tub and shower zones require an approved tile-backer board because drywall has a wet-area limit.
Partial-Height Partitions and Open Dividers
A partial-height partition stops below the ceiling. Pony walls, half walls and room dividers all fall into this group, separating one use of a space from another without fully closing off either side. You use one where two areas need to stay distinct but still open, such as at a desk nook, between a kitchen and a den, or along a landing edge. Light, air and sound all pass over the top.
The free end and top edge have no support, so we brace the end, cap the top and fit corner bead to the exposed corners. Because a half wall does not form a separate enclosed room, it does not raise the same bedroom-egress or room-air requirements as a full-height partition.

Demising Walls Between Two Tenancies
A demising wall is the partition wall between your tenant suite and the suite next door. You will usually see the term on a lease exhibit or the landlord's drawings, and those documents set the requirements for the wall. Unlike the other walls here, its full height and extent are set by the building rather than by the tenant. Most run to the underside of the deck, structural floor or roof above instead of stopping at the ceiling grid. We build the wall to the drawings, including the specified sound performance and fire rating, and we do not decide whether a rating applies to your suite.
Partition Systems This Firm Does Not Install
Several products use the word partition but are not part of the work we do. A glass office front, or any glazed partition, is a framed glass wall. A demountable or modular partition system is a manufactured wall built to come apart and be moved. An operable, folding or sliding wall system opens so two rooms can become one. Toilet and shower compartment partitions are the panels that separate stalls in a restroom. We also do not build walls that support anything above them. We install fixed, non-load-bearing partition walls framed with studs, boarded with gypsum board and finished in place.
Partition Wall Installation, From Layout to the Deck
Whether a new partition stays straight and free of cracks is decided before the first sheet of gypsum board goes up. Partition wall installation starts with the line marked on the floor so the wall follows the drawings. Next comes the bottom track, which secures the wall without damaging anything inside the floor, followed by the head of the wall where the framing meets the structure above. Steel framing is installed to ASTM C754, which sets how the steel frame of a partition is assembled so the board has the proper support. The gypsum board itself is installed to ASTM C840.
Setting Out the Wall Line from the Plan
The partition layout has to leave both rooms at the size shown on the drawings. That depends on whether the plan dimension is taken to the face of the finished wall or to the face of the steel stud behind it. The difference is the thickness of the wall, so reading the dimension the wrong way leaves the room short by that amount.
We strike the layout lines on the floor and transfer them to the ceiling, using the reflected ceiling plan, which shows the ceiling from below with its lights, air diffusers and grid in place. That tells us what the partition wall meets overhead, while door swings, clear openings and furniture runs are checked before the chalk lines become framing.
Fastening the Bottom Track on a Post-Tensioned Slab
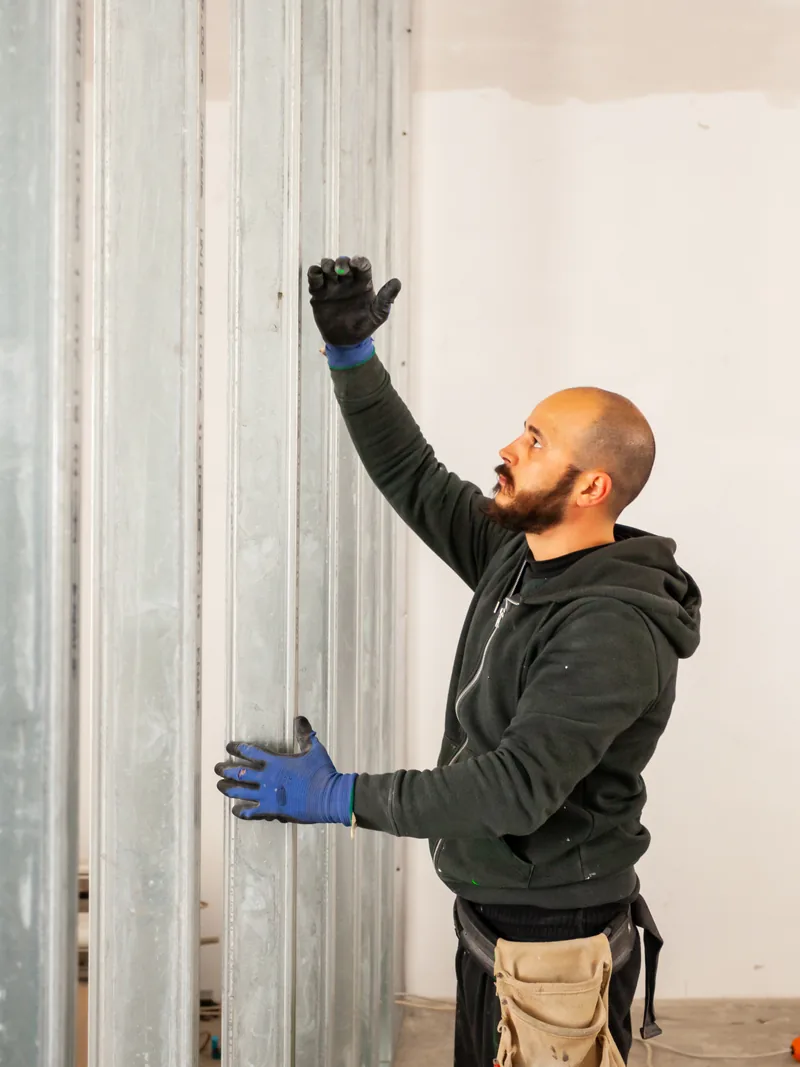
Your partition wall sits in a steel channel called the bottom track, which has to be fastened firmly without driving anything into what is inside the floor. Around Spring, that floor is often a post-tensioned slab, the common house foundation across Greater Houston. The clay here swells when wet and shrinks as it dries, and a slab tightened with steel cables is built to handle that movement. Those cables are the tendons, and they are under high tension and cannot be seen from above. Driving a pin or anchor through one causes structural damage and creates an injury risk.
We scan the slab before anything is shot or drilled into it, then place the fixings clear of whatever the scan finds. On a wood floor, the track is screwed into the framing instead.
The Head of the Wall: Deflection Track and Truss Uplift
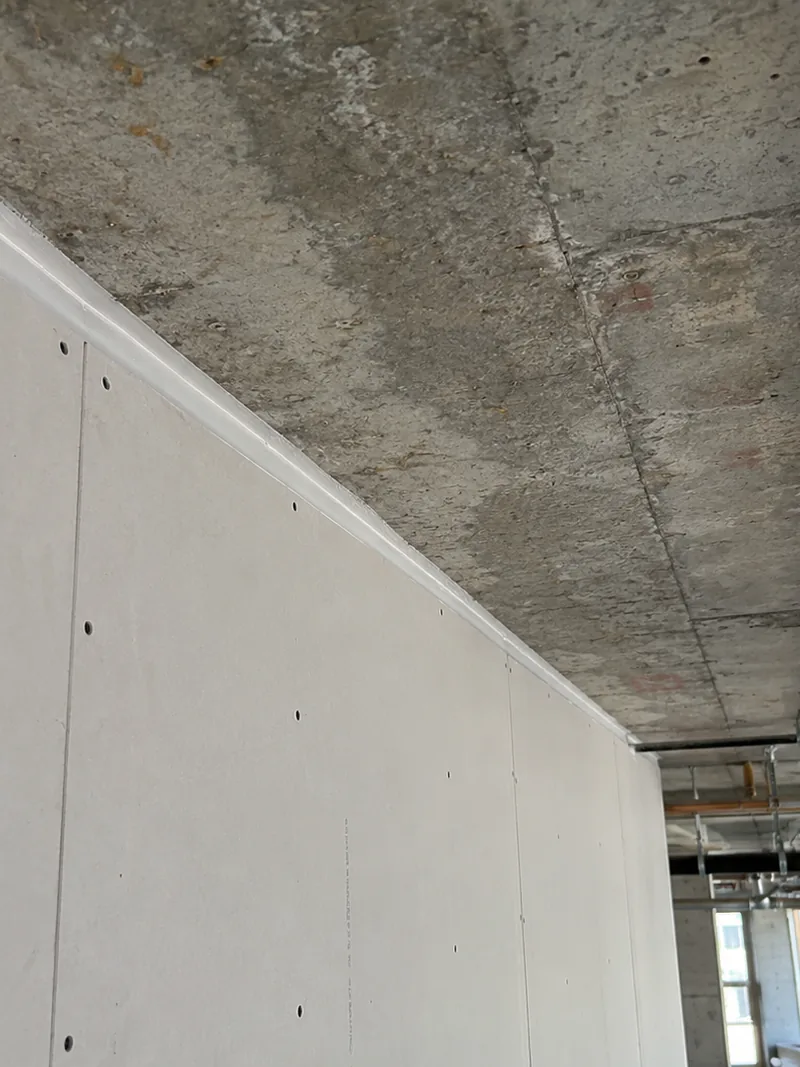
At the head of the wall, the framing has to stay clear of the building's load path so nothing overhead bears on the new partition. A wall that runs to the structural deck is sealed where it meets the deck, while a wall that stops at the ceiling grid ends there. Deflection track is a top track with slots that let the studs stand inside it and move within those slots instead of being fixed to the structure. Screwing a stud tight to that track defeats the detail and ties the wall to the building above.
Under engineered roof trusses, the same issue shows up as truss uplift, where seasonal movement opens a crack along a new ceiling joint; a truss clip keeps the ceiling steady while the truss moves above it. Cutting a partition into an existing ceiling also disturbs the texture already in place. Popcorn texture or other suspect material is tested by a qualified asbestos professional when its age or condition warrants testing before disturbance, and we scrape only material the results clear as safe.
Boarding Both Faces and Blending Into the Room
A new partition wall should match the three older surfaces around it rather than stand out from them. Gypsum board goes on both faces, and each screw is driven until the head sits just below the surface without tearing the paper facing, because once the paper is torn, the screw has nothing left to hold.
What makes a new wall stand out is the joint where it meets an existing wall or ceiling. If the new finish stops tightly at that corner, it leaves a visible line, so we spread the joint compound wider and feather it across the old surface until the change in level disappears. We match the existing texture, work to the finish level set for your job, commonly Level 4, and leave it ready for paint.
What Changes When You Divide a Room With a Partition Wall
Dividing one room with a partition wall does more than create two new surfaces to paint. The original room had one set of features, and once the wall goes up, each feature ends up on whichever side it falls. Floor space is the only part that truly divides in two; everything else either stays with one side or has to be provided again for the other. A habitable room is a space built for living rather than storage, and after the partition is installed, each new room has to meet those requirements on its own.
When the New Room Cannot Be Called a Bedroom
Splitting one large room into two usually leaves one side without an outside window. The residential building code requires every sleeping room to have an emergency escape and rescue opening, meaning a window large enough for someone to climb out through and for a firefighter to enter through. It has to provide 5.7 square feet of clear opening, be at least 24 inches high and 20 inches wide, and have the bottom of the opening no more than 44 inches above the floor. The room itself also has to provide at least 70 square feet of floor area and measure at least 7 feet across in any direction.
Without that opening, the room is unlikely to qualify as a bedroom, so it is better to settle that before the work starts rather than discover it at resale. We build the wall, but we do not decide how the finished room is classified; the county that issues the permit makes that determination.
Heating and Cooling on Both Sides of the New Wall
One supply register fed cooled air into the whole room, and that air returned through a grille elsewhere in the house. Once a wall divides the room, the supply air usually ends up on one side and the return air path on the other. The side without supply air will not cool properly, and the side without return air holds warm, still air.
Fixing that takes a new supply, a transfer grille through the wall, or a separate return. All three belong to the heating and cooling trade, not to us, and a gap under the door lets sound through as easily as air. The cooling season here runs through most of the year, so it is best to settle that with them before we board the wall.
Permits, and Who Issues One Around Spring
Spring is unincorporated, so there is no city building department; permitting falls to Harris County, or to Montgomery County near the county line. Routine drywall repair, replacement, and refinishing generally do not require a permit.
A new wall is different because it changes the layout of the house instead of restoring an existing surface. Whether it needs a building permit is decided by the county, not by us. Harris County handles building permits in the unincorporated areas around Spring, while properties near the county line may fall under Montgomery County instead. The county looks at whether the new wall changes how the room is used, so we raise the question with you before framing and leave the final answer to the office that issues the permit.
Sound and Fire Ratings on a Partition Wall
Two things are asked of a new wall more than anything else, and the basic wall does not provide either one. A partition wall taller than 6 feet is built to resist a sideways load of 5 psf, or five pounds on every square foot of its face, and that is the structural requirement for the wall itself, separate from anything later fixed to its faces. Sound control and a fire rating are separate specifications added to the wall assembly, and both have to be decided before framing begins.
A Quiet Wall Is a Different Build
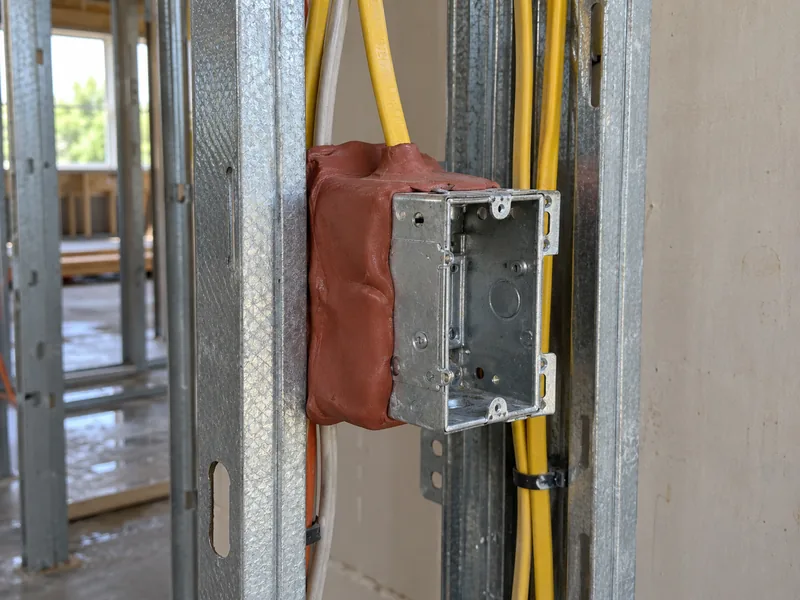
Insulation in the cavity is what most people think of first when they want a quieter wall. A mineral wool batt helps, but it does not provide the level of sound isolation most people expect because that depends on the full wall assembly chosen before framing. Soundproof drywall installation is a separate service here. Sound also travels around the wall through flanking paths, including an unsealed gap at the track that acoustic sealant closes, two outlet boxes set back to back in the same stud cavity, and the undercut beneath a door.
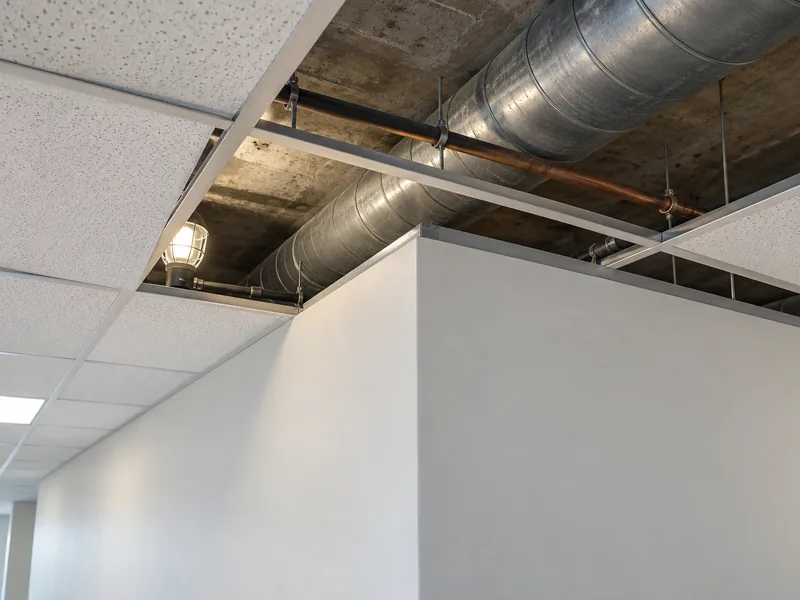
A partition stopped at the ceiling grid also shares the open space above with the room next door, so whether the wall runs to the deck has to be decided at the start.
A Fire Rating Belongs to a Tested Assembly
Ratings apply to complete constructions that have been tested and listed, not to one part by itself. The fire rating belongs to the full tested fire-rated assembly, including framing, fasteners, layers, and joints. Installing a particular gypsum board on a partition wall does not make the wall rated by itself, and ASTM C754 directs the work to the tested assembly's own report for the details that do. Where a rating applies to your wall, we do not certify the assembly ourselves. We build it to the listed assembly named on the drawings. Fire-rated drywall systems are a separate service here.
Commercial Accessibility: Where a Partition Wall Can Land
In a commercial suite, the accessible route, meaning the path a person in a wheelchair has to be able to take from the entry door through the space, is set before the partitions are laid out, along with the required clearances at each doorway. Those standards apply to a commercial finish-out regardless of cost. We frame from the approved finish-out drawings rather than deciding those dimensions on site.
Door Clear Width and the Thickness of the Wall
Clear width is the space left to pass through once the door is open, and a doorway on an accessible route has to provide at least 32 inches. That measurement runs from the face of the door, held open 90 degrees, to the stop it closes against, not across the full frame, so the opening shown on a plan and the opening you can actually pass through are different sizes. If the opening is deeper than 24 inches, it has to provide 36 inches of clear width, and a thick partition wall at the doorway is what creates that depth. Wall thickness therefore affects accessibility.
Pricing a New Partition Wall in Spring
Partition wall installation cost is made up of several parts, and only the drywall portion is priced by the square foot, which is the rate people usually mean when they quote a drywall price. New drywall installation runs about $2.00 to $3.00 per square foot for hang, tape and a Level 4 finish. That covers the panels being hung, taped and finished ready for paint. The framing behind the board, the door, and any work inside the wall done by another trade are priced separately on the estimate.
The Gypsum Association publishes the GA-214 finish-level scale used to price drywall finishing. Estimates name the GA-214 finish level as its own line item, so a Level 5 skim is a priced choice rather than a vague allowance. To get a price for your wall, call (936) 286-6045 or use the quote form.
What Moves Partition Wall Installation Cost
Five parts of the job make up most of the cost.
- A door adds a frame, a header over the opening to support the short studs above it, and finished edges, so on a short wall it is often the largest cost.
- A wall carried to the deck uses more material and needs more head detail than one stopped at the ceiling grid.
- A Level 5 skim adds more coats across the full wall surface, not just over the joints.
- Any work another trade runs inside the wall is priced separately by that trade.
- Working in an occupied suite, an upstairs room, or matching an existing texture all add time to the job.
Why Choose Us
Why Choose Spring Drywall Co. for Your Partition Wall
Each partition is built for what the room needs to do rather than from one standard detail.
- We are an insured drywall contractor, and our crews work to ASTM C840 for how gypsum panels are hung and fastened and to GA-214 for finish levels.
- That work is backed by 15 years of partition installation in Spring homes and tenant suites, including demising walls in leased commercial spaces.
- We work out what the wall will meet at the floor and ceiling before anything is fixed in place, so slabs are scanned before fixings go into them and walls that reach the structure above are built with a head detail that allows that structure to move.
- Our on-site estimates are free, the written estimate is line-itemed before you commit, and financing is available on larger projects.
Call (936) 286-6045 or send your drawings through the quote form, and we will price the partition wall your room needs.
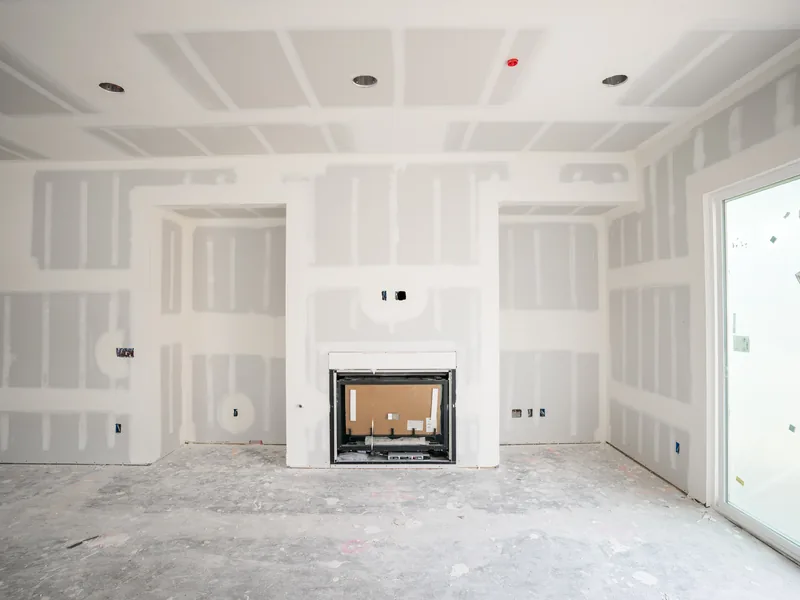
How Partition Wall Installation Works, Start to Finish
A partition wall job runs in three stages, and each one has to be completed before the next begins. The first stage settles what the wall needs to be and gives you a written price; the next two stages build and finish it. Where the job sits in that sequence determines who is on site and what they need from you.
-
1
The Site Visit and Your Written Scope
We open by asking what you want the space to do rather than how you want the wall built, because the height, the run and the finish all follow from the use you describe. Then we come out and stand along the wall line, the path the wall will take across your floor, to see what the floor is built of and what sits above it. Lights, vents and ceiling grid members crossing that line have to be moved or worked around by the trade that owns them, so we note each one and settle where a door can sit.
What comes back to you is a written scope with each decision on its own line: the height the wall reaches, where it stops at the top, and the finish level, which is how smooth the two faces are left before paint.
-
2
Framing and the Trades Inside the Wall
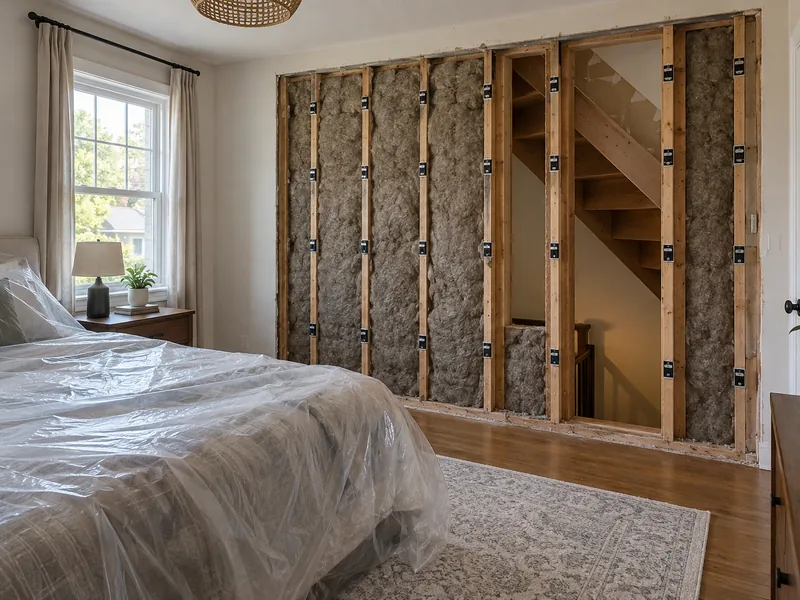
On framing day the bottom track goes down, the studs stand in it, and each opening is framed. The wall then stays open on one side. The stud cavity is the hollow space between the studs, and wiring, pipes and ducts belong in it before anything closes over them. Running them is called the rough-in, and it is the electrical, plumbing and mechanical trades who do it, not us. We close the wall once they are out of it.
-
3
Boarding, Finishing and the Final Walk
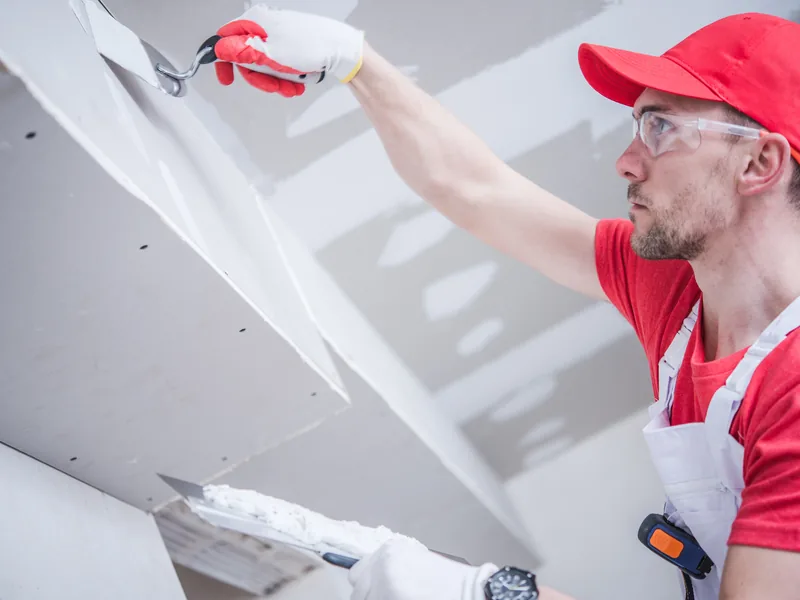
We close the frame in on both sides, then tape the joints and cover them with coats of joint compound. Each coat has to dry before the next goes on, which is why finishing takes longer than framing did. We then match the texture to the surrounding walls and ceiling, and walk the room with you before we leave it ready for paint.
To get started, call (936) 286-6045 or describe the room through the quote form.
Partition Wall Installation in Spring and the Surrounding Counties
The offices and flex buildings along the I-45 corridor change hands as leases turn over, and if you are taking one on, it is rarely laid out the way you need it. Each turnover means dividing a tenant suite again, which brings in partition wall installation and demising wall work.
The Communities Spring Drywall Co. Covers
Spring Drywall Co. provides partition wall installation across Spring and the surrounding communities of north Harris and Montgomery counties, and west into Waller County:
- Tomball
- Klein
- Shenandoah
- Oak Ridge North
- Porter
- Humble
- Aldine
- Westfield
- Bammel
- Champion Forest
- Willowbrook
- Jersey Village
- Cypress
- Hockley
- Waller
- Magnolia
- Pinehurst
FAQ
Common Questions About Partition Wall Installation
What is a partition wall in a building?
A partition wall is an interior wall that divides a space without carrying any load from above, which separates it from the structural walls that support the building. It can close off a room completely or stop short as a half wall.
Are partition walls full height?
Not always. Full height is one option, and what you need the wall to do determines which type fits the job. How far the wall is carried is decided when the work is specified.
Who supplies and hangs the door?
We frame the opening and finish its edges either way. The written scope states whether we supply the door and hardware or you do, so that is settled before anything is ordered.
Does a new interior wall need a county permit?
Sometimes, and only the county can answer that for your address. It depends on how you plan to use the new room, so check before any framing begins rather than afterward.
How long does a partition wall take to build?
Framing goes up quickly, but finishing takes longer because each coat of joint compound needs drying time. The trades working inside the wall usually determine the schedule more than the drywall work itself.
Get a Written Price for Your Partition Wall
Whether you need one wall to close off a room at home or a demising wall between two suites, we specify the wall and put the price in writing before any studs go up anywhere around Spring. Call (936) 286-6045 or use our quote form for a clear, written price on your project.